How we build
You find the land, and we take it from there. Here is how a Spring Rock home comes together, one honest step at a time.
A first conversation
Tell us about the land, the house you have in mind and your timing. We'll talk through what's possible.
Your land
You find the lot. We can walk it with you and look at what it means for the foundation, the driveway and utilities.
Design
Our draftsman draws your plans with you. The design fee is by the square foot, set for your house, with two rounds of changes included. Every structural question comes to the builder.
Estimate
You get a dated cost-plus estimate: costs by category, our fee, a contingency and any allowances. Prices change, so each estimate is a snapshot of that day, not a fixed quote.
Contract and permits
Once you're ready, we sign the contract and pull the permits.
The build
Footings, then the ICF walls, then floors and the roof, then everything inside. You're paid for in steps: through your bank's construction loan draws, staged payments, or both.
Moving in
At the end you get a record of your home: what went into it, who built it and the paperwork you'll want to keep.
The build, step by step
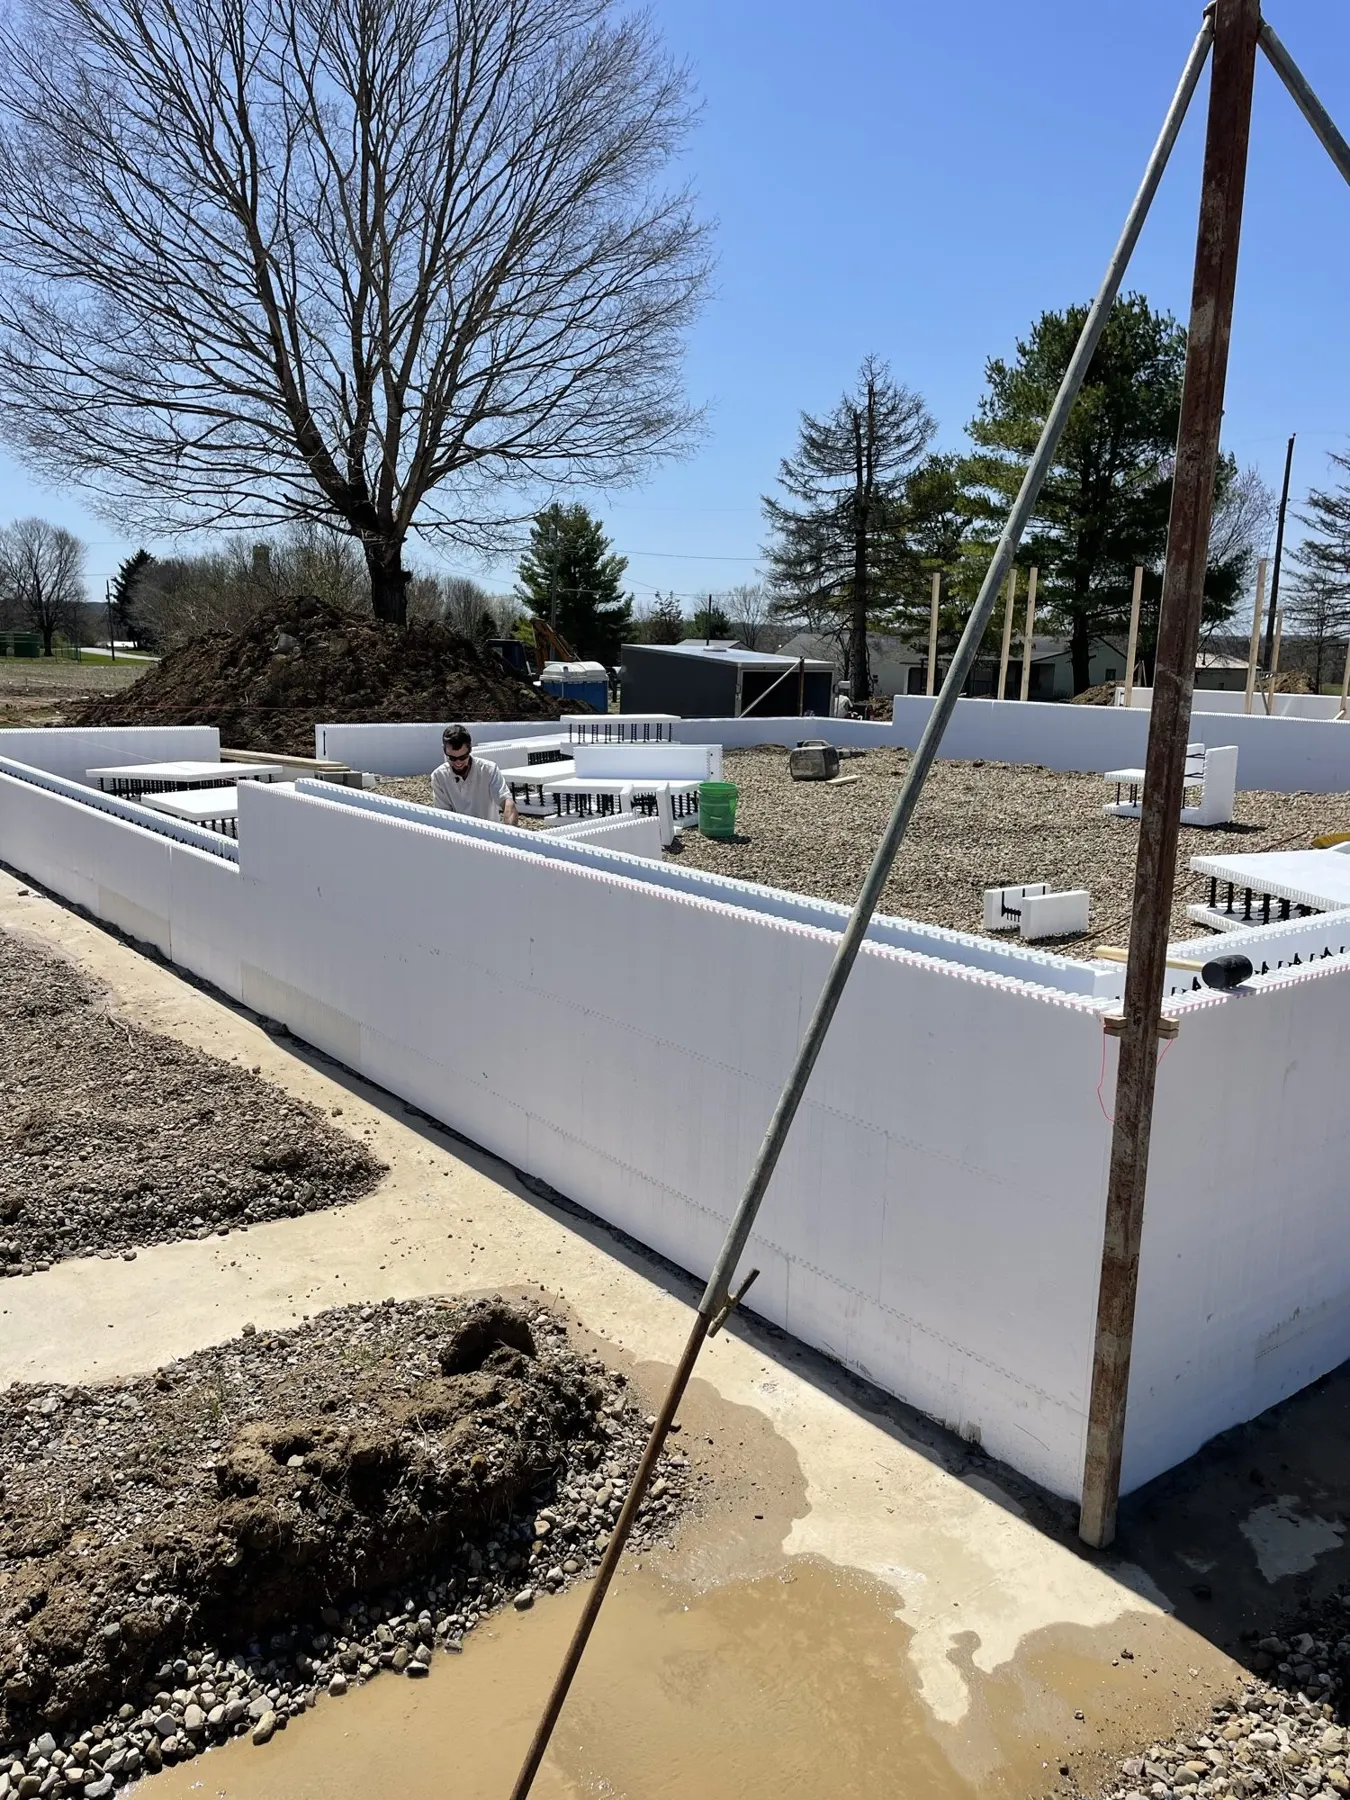
Footings and first courses
Concrete footings go in first. Then the first rows of ICF blocks are set level and square, because everything above depends on them.
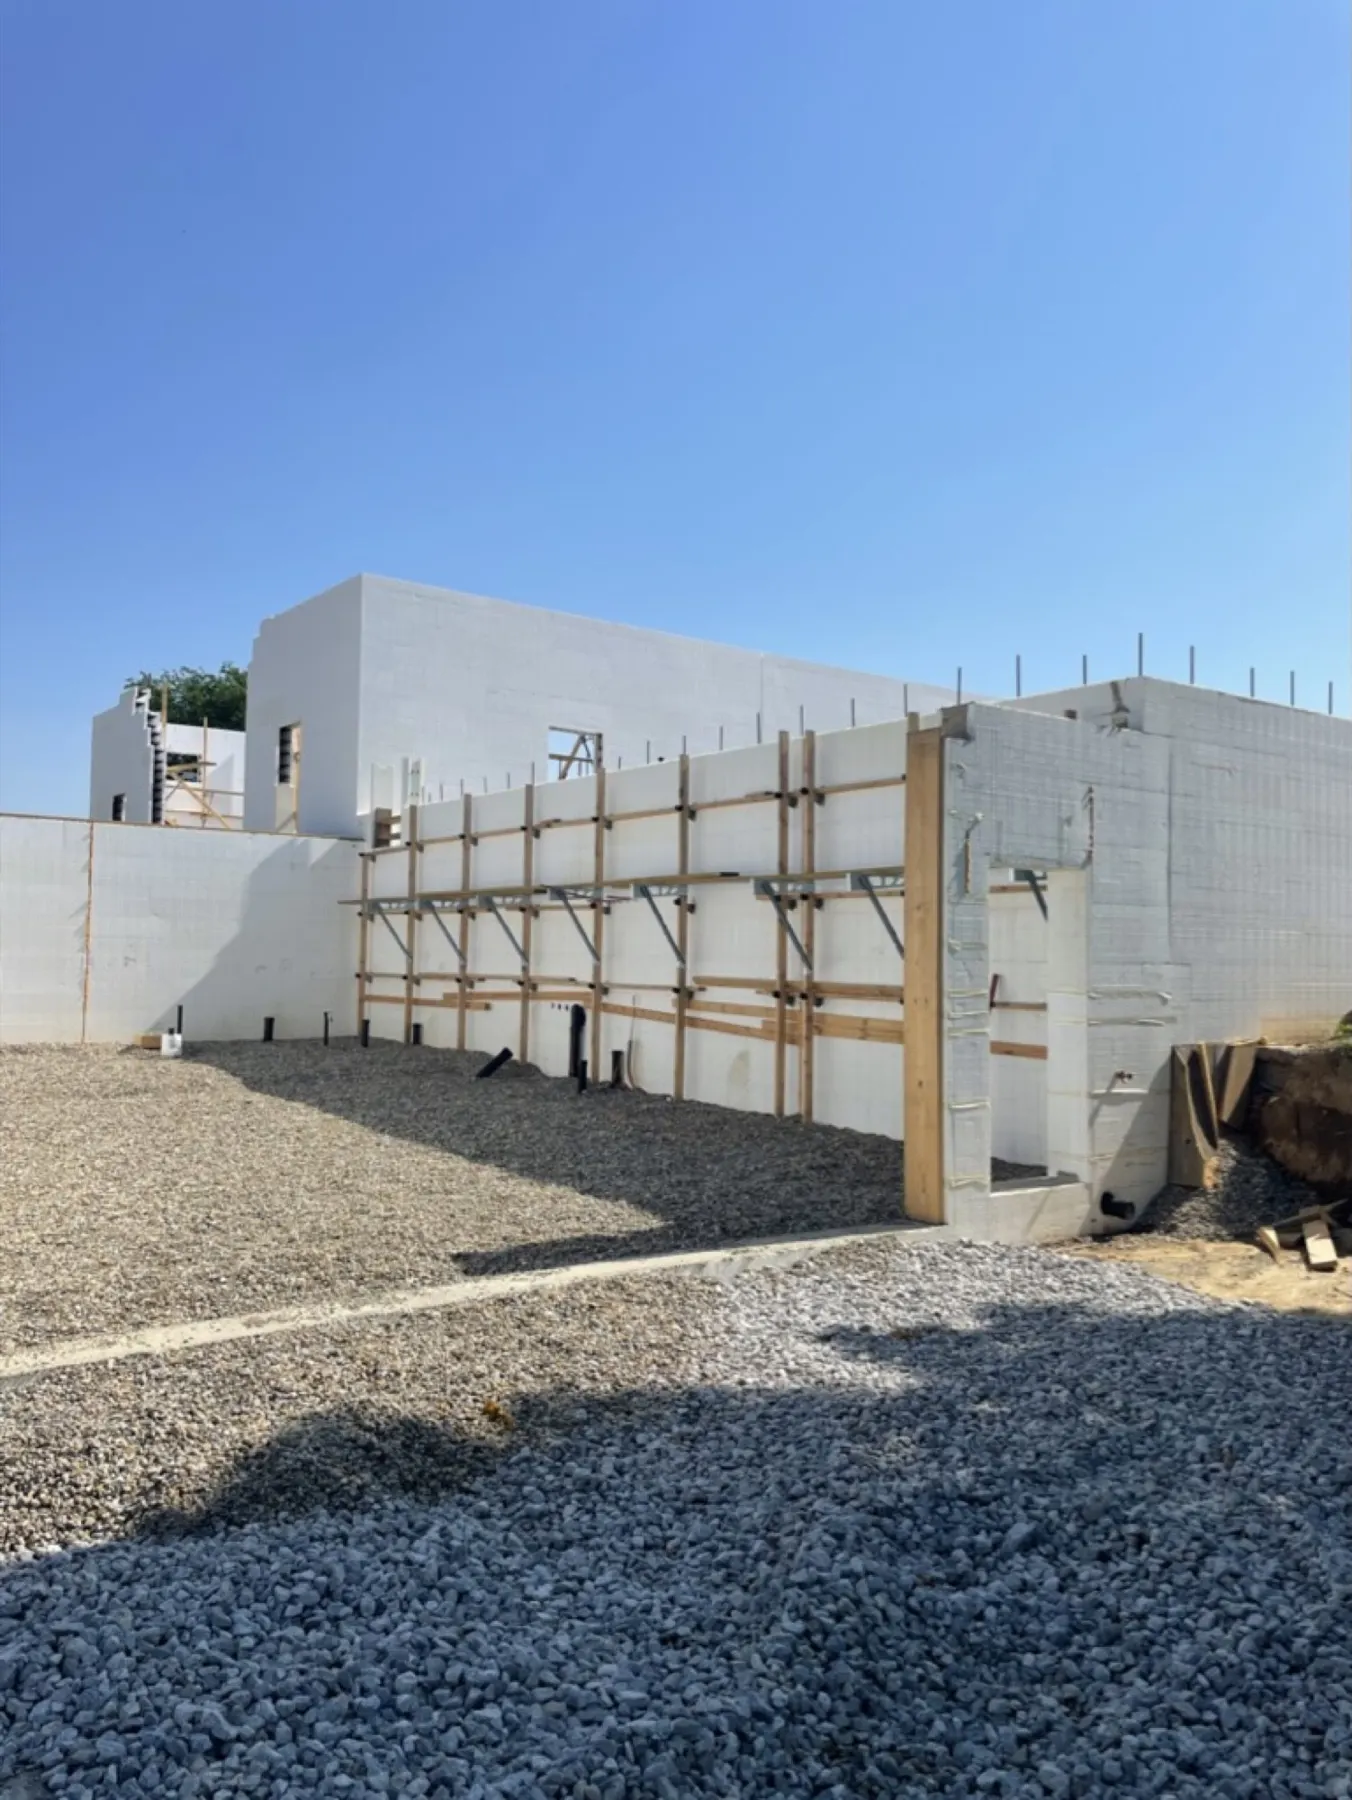
Walls stacked and braced
The blocks go up course by course with steel rebar inside. Bracing holds the walls straight and plumb for the pour.
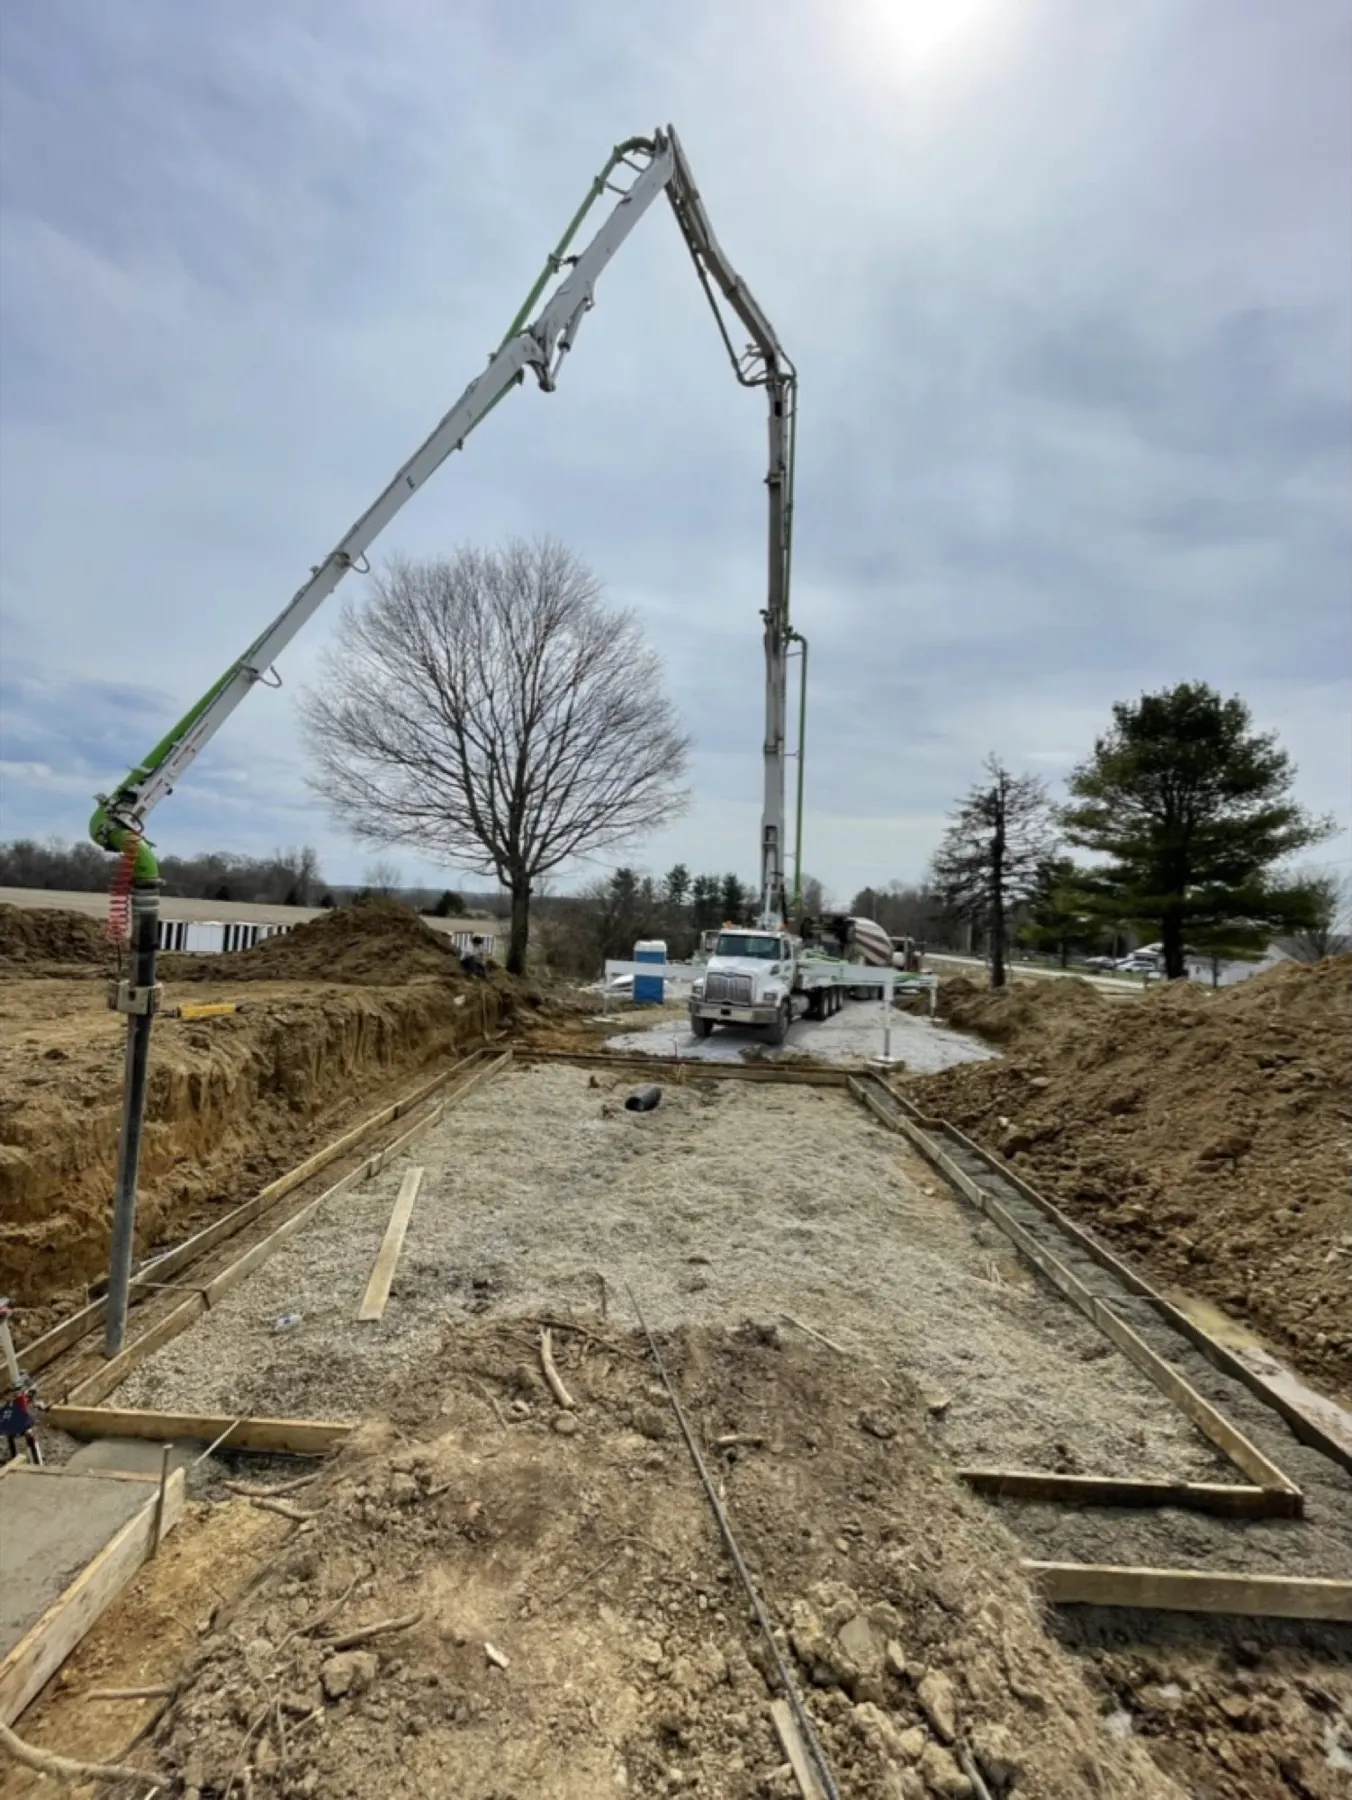
Pour day
A pump truck fills the walls with concrete. Once it cures, the house has a solid concrete core, insulated inside and out.
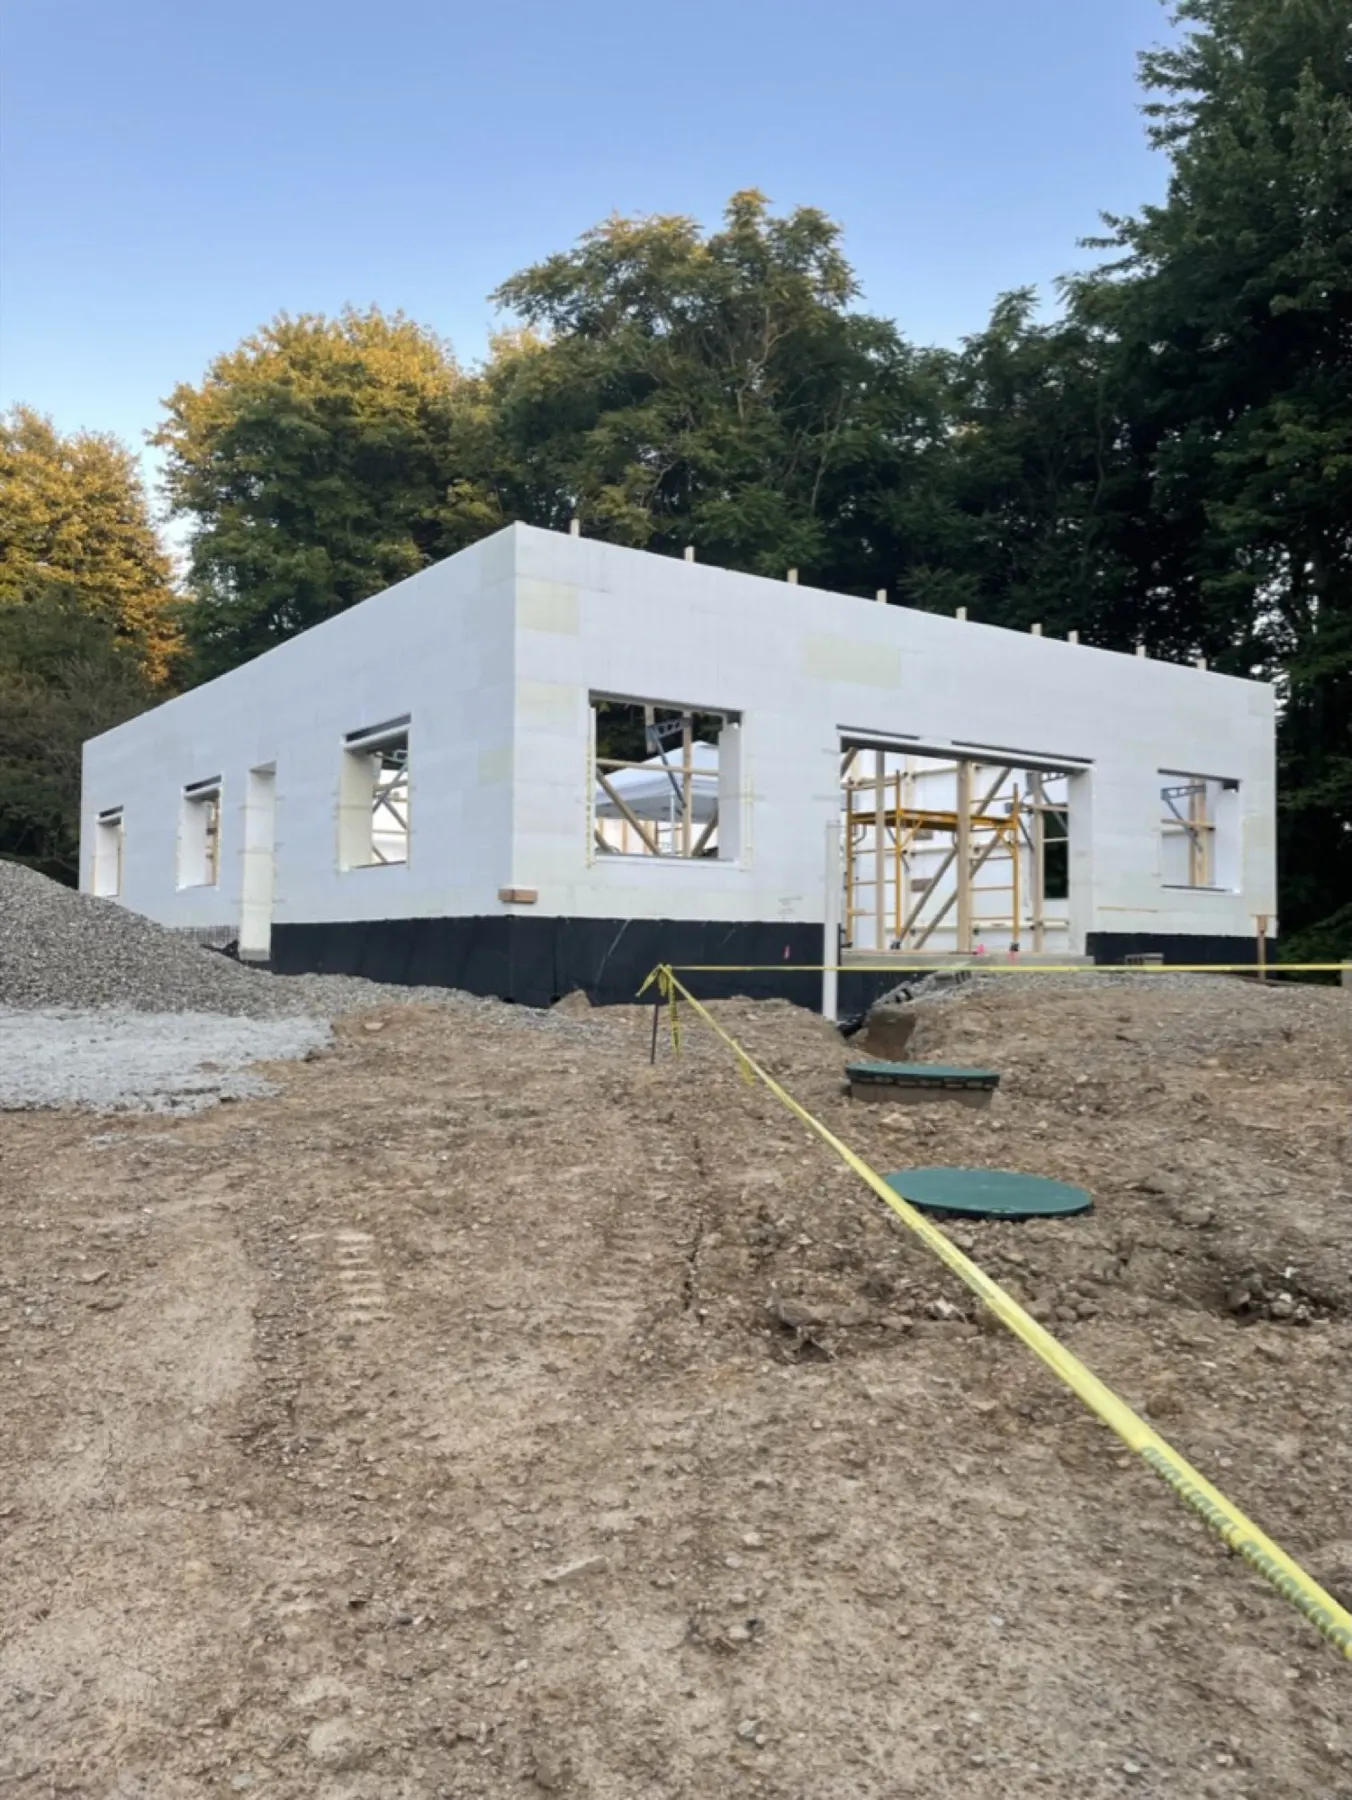
The concrete shell
With the walls done, the roof, windows and doors go on. From here it finishes like any fine custom home.
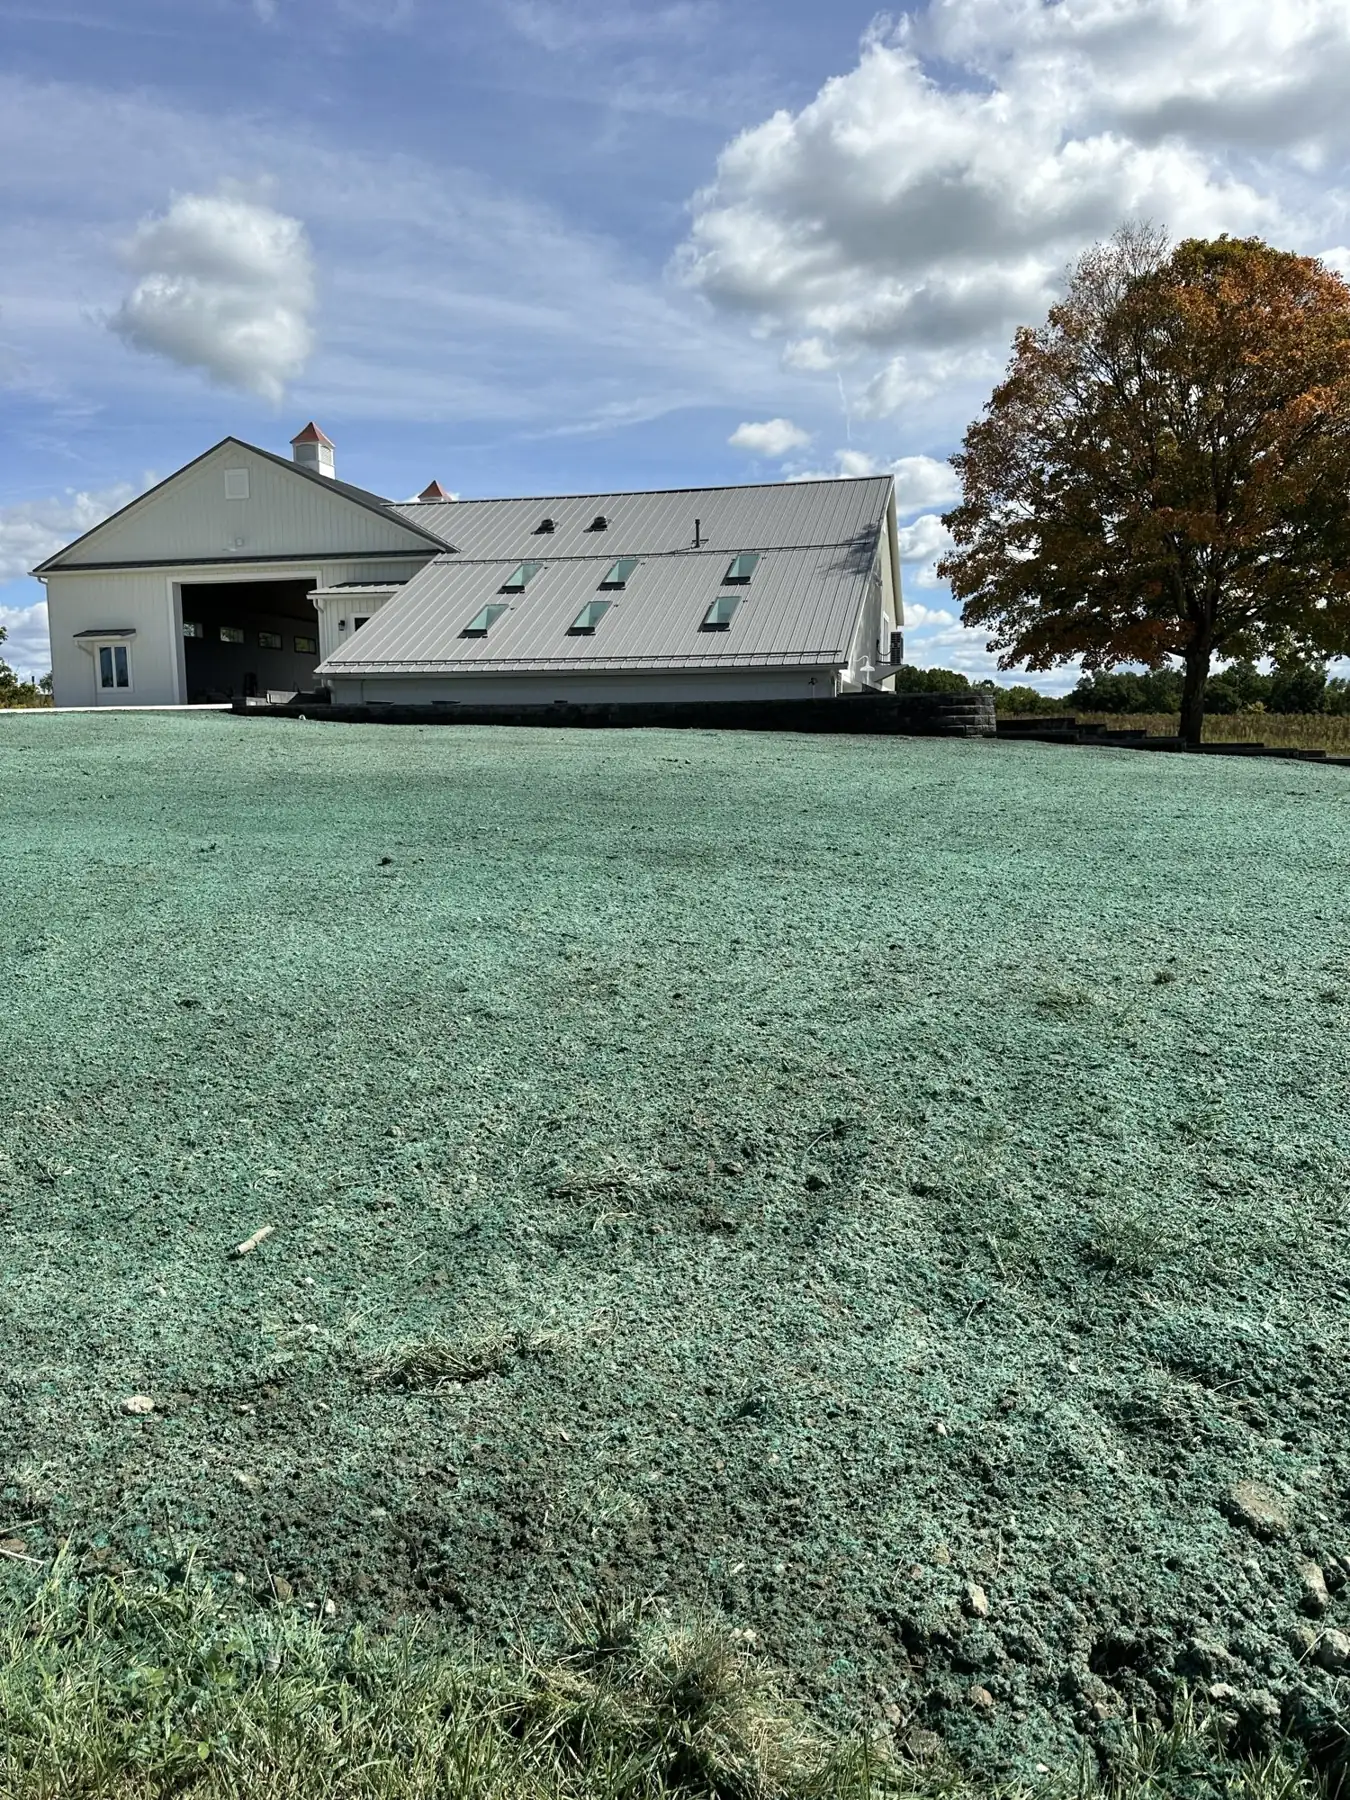
Finished
Siding, stucco, brick or stone outside, and everything you chose inside. The concrete is hidden, but it's there for good.
Thinking about a concrete home? Let's talk.
Tell us about your land and what you have in mind. You'll hear back from the builder, and the first conversation costs nothing.