Custom concrete homes · Ohio · 20+ years
We build custom concrete homes.
For more than 20 years, Spring Rock Homes has built homes the solid way: steel-reinforced concrete walls wrapped in insulation, on your own land. Strong, quiet and comfortable, and built by people who answer the phone.
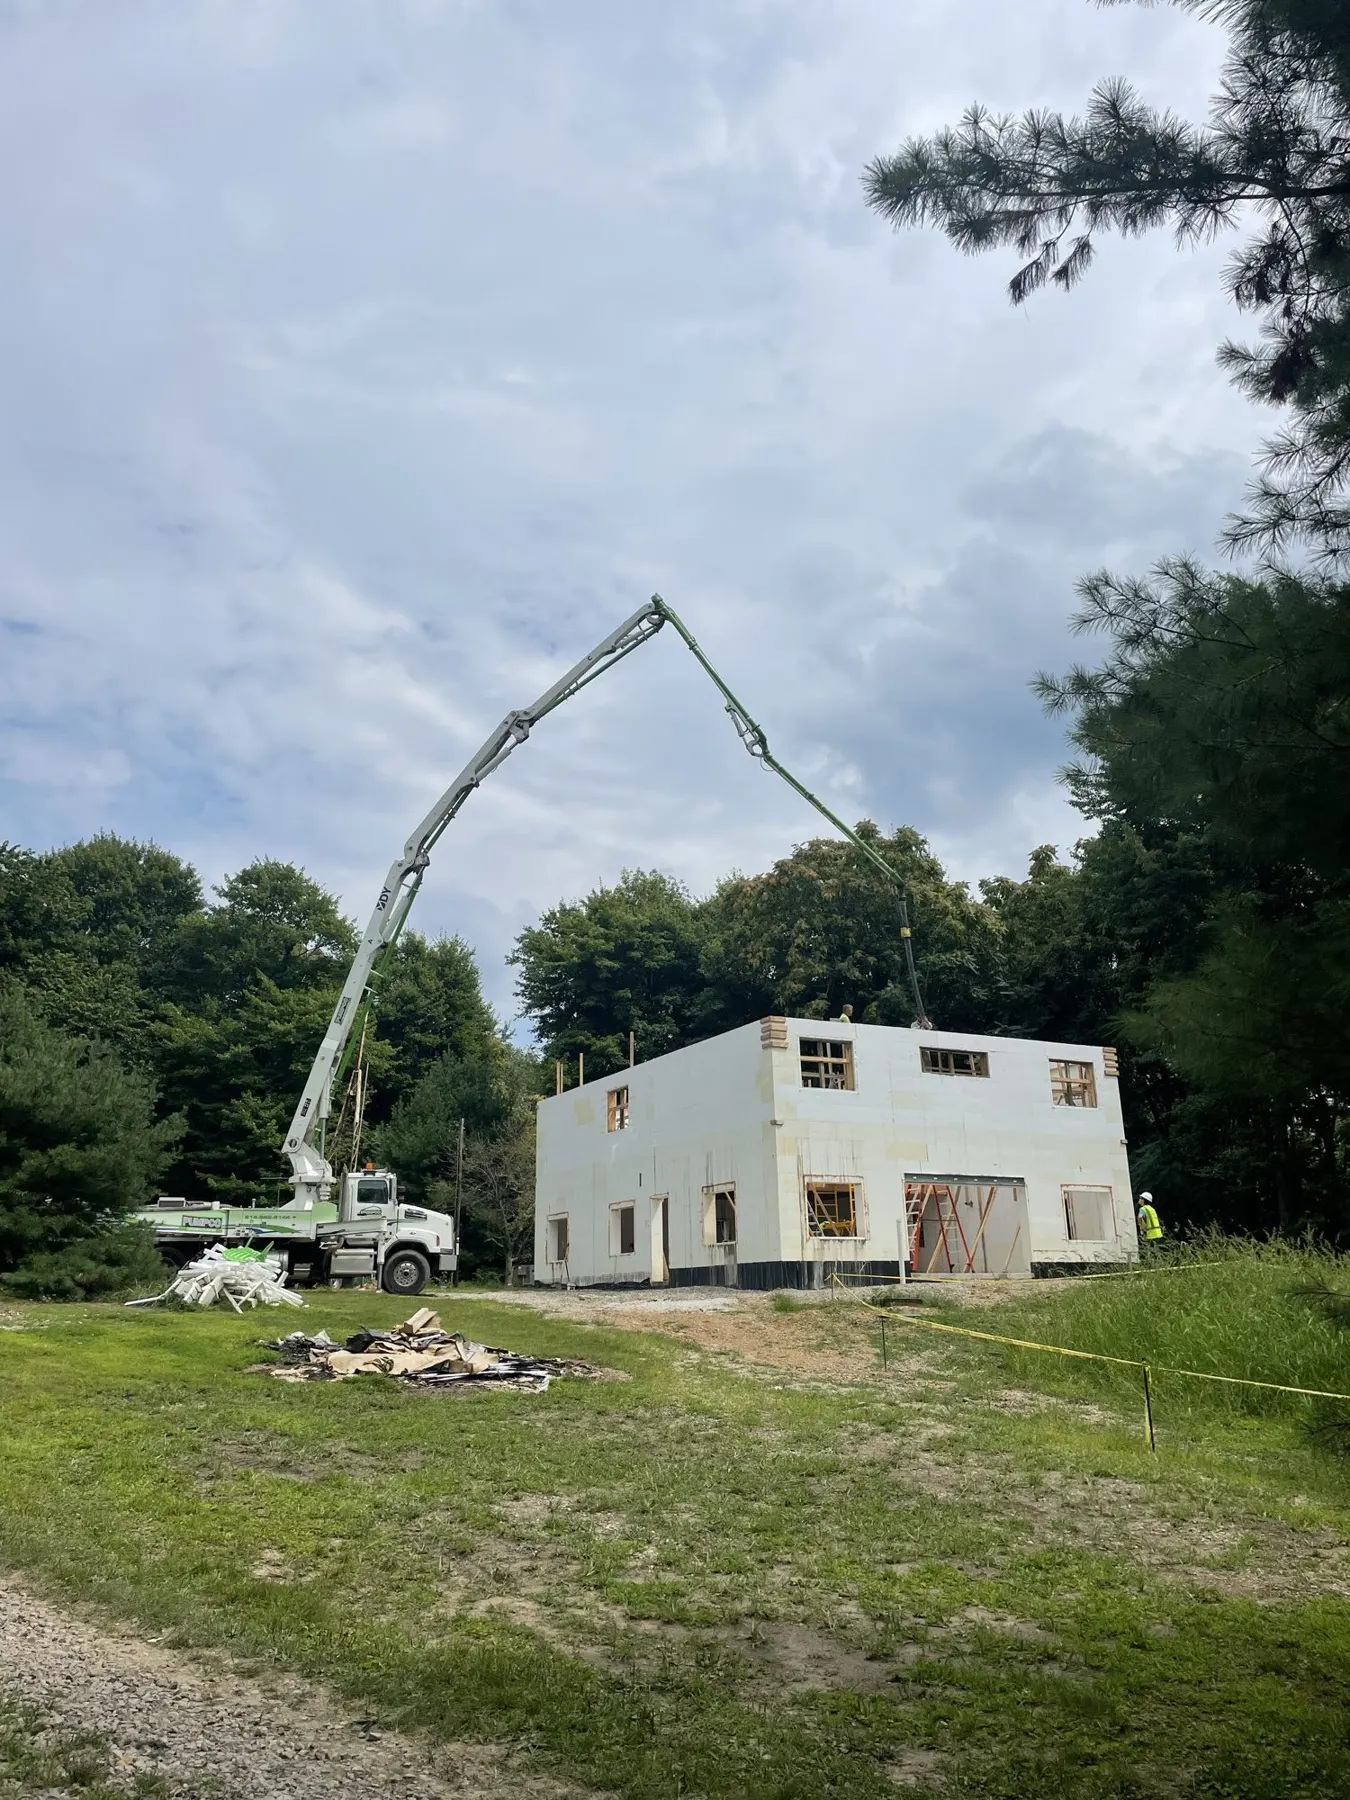
A Spring Rock concrete home on pour day.
- 20+ yearsbuilding homes
- Concrete (ICF)is what we do best
- Your landyour plans, your home
- One builderfrom first talk to move-in
Why concrete? Because we'd build our own home this way.
Most houses are framed with wood. We build with insulated concrete forms (ICF): foam blocks stacked like big building blocks, tied with steel, then filled with concrete. What you get is a solid concrete wall with insulation on both sides.
We've been at this for more than 20 years, and we're convinced it's the better way to build a house. You notice it the first night you sleep in one: it's quiet, the temperature stays even, and the whole house feels solid.
We're a small company on purpose. When you build with Spring Rock, you talk with the builder, not a salesperson. We'll tell you what we think, including when the answer is no.
Rod Teeter, Spring Rock Homes
What living in a concrete home is like
Solid
The walls are steel-reinforced concrete from the footing to the roof. They don't rot, warp or feed termites.
Quiet
Concrete with foam on both sides keeps road noise, wind and weather outside, where they belong.
Comfortable
Continuous insulation and the mass of the concrete keep the temperature even, room to room and season to season.
Ready for weather
A reinforced concrete wall stands up to wind and flying debris far better than a wood-frame wall.
This is how we build it
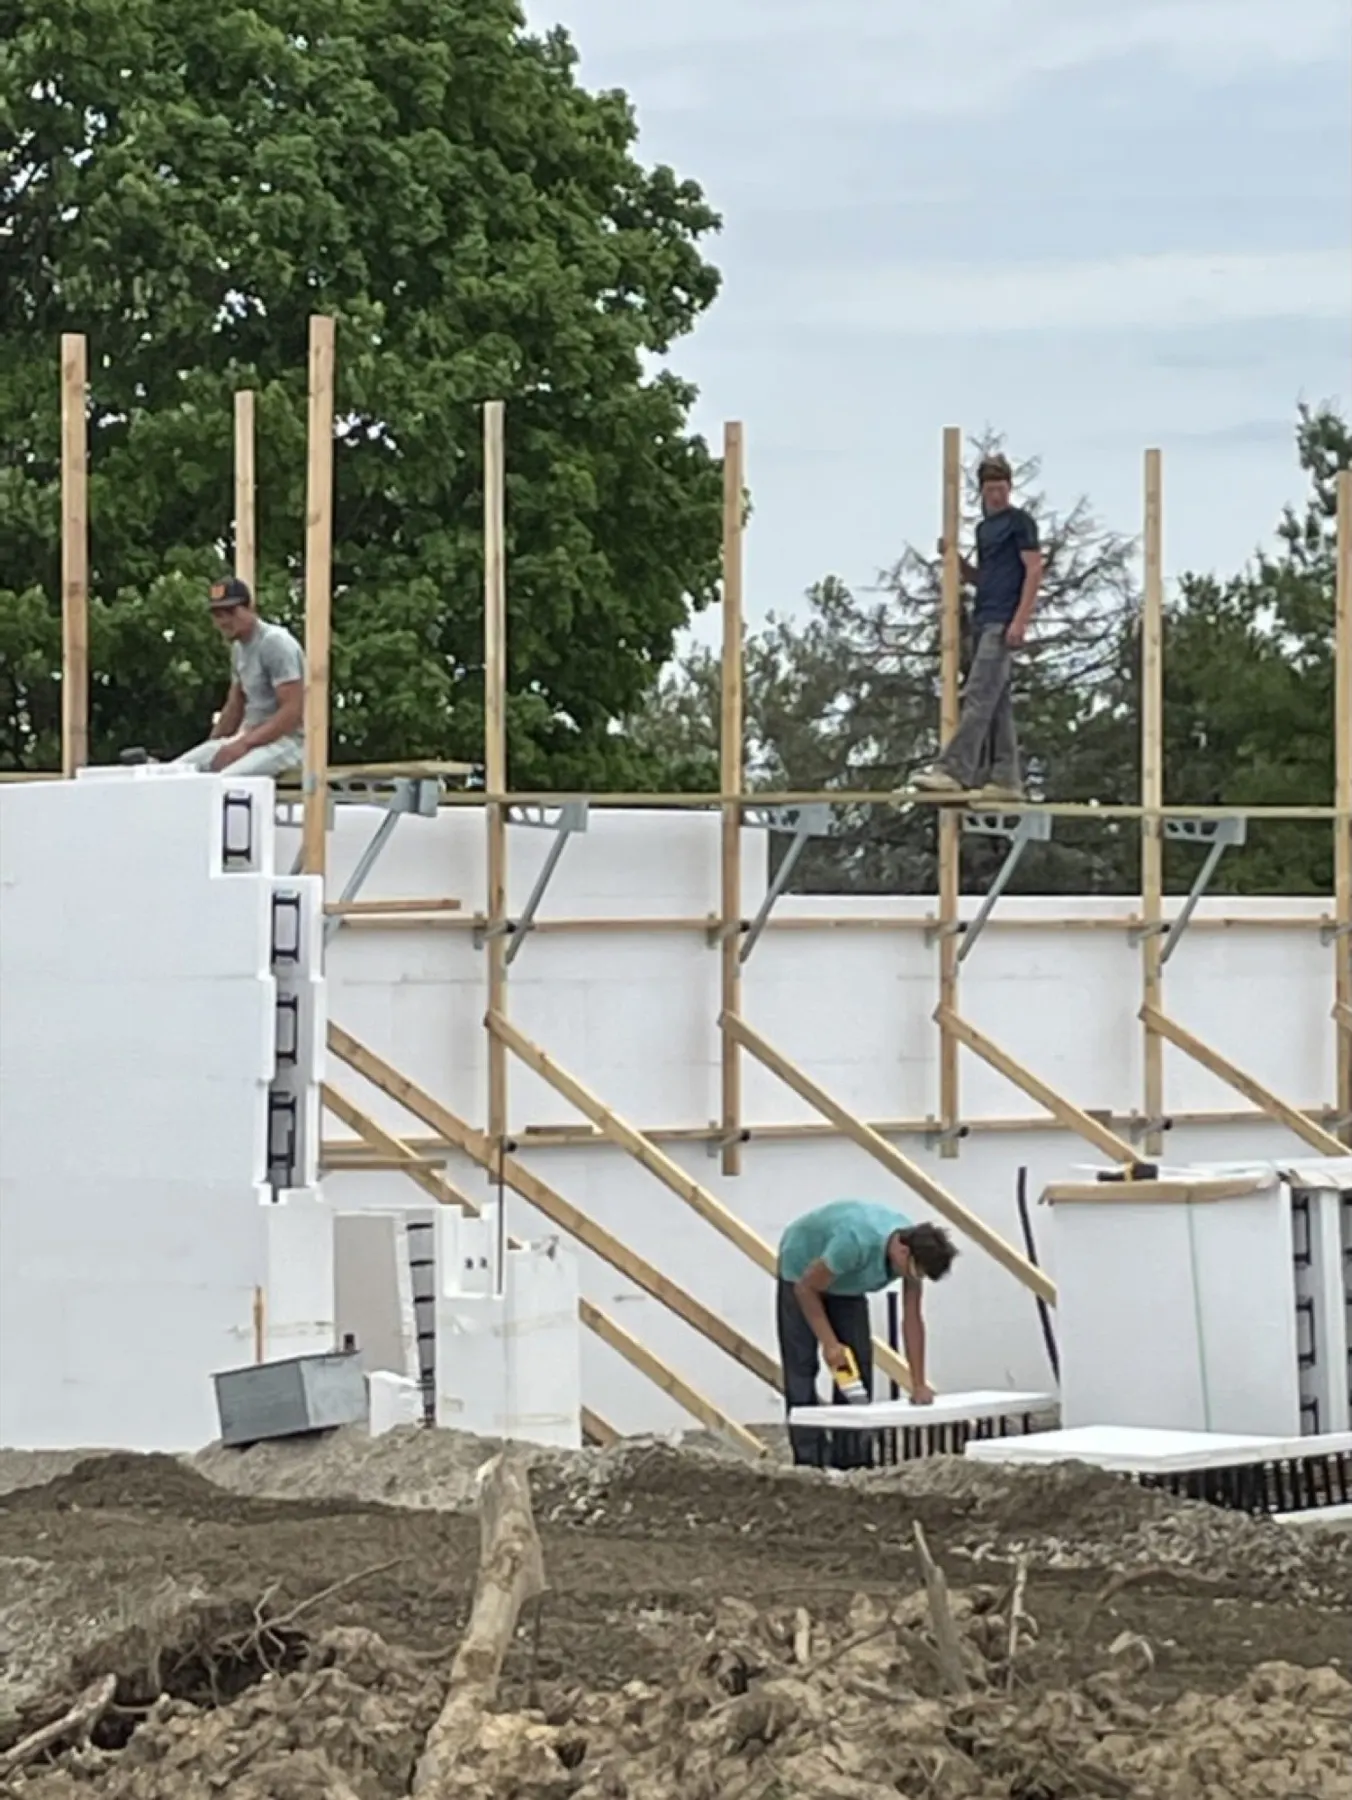
These are our own job sites, not stock photos. Every Spring Rock home goes up the same careful way.
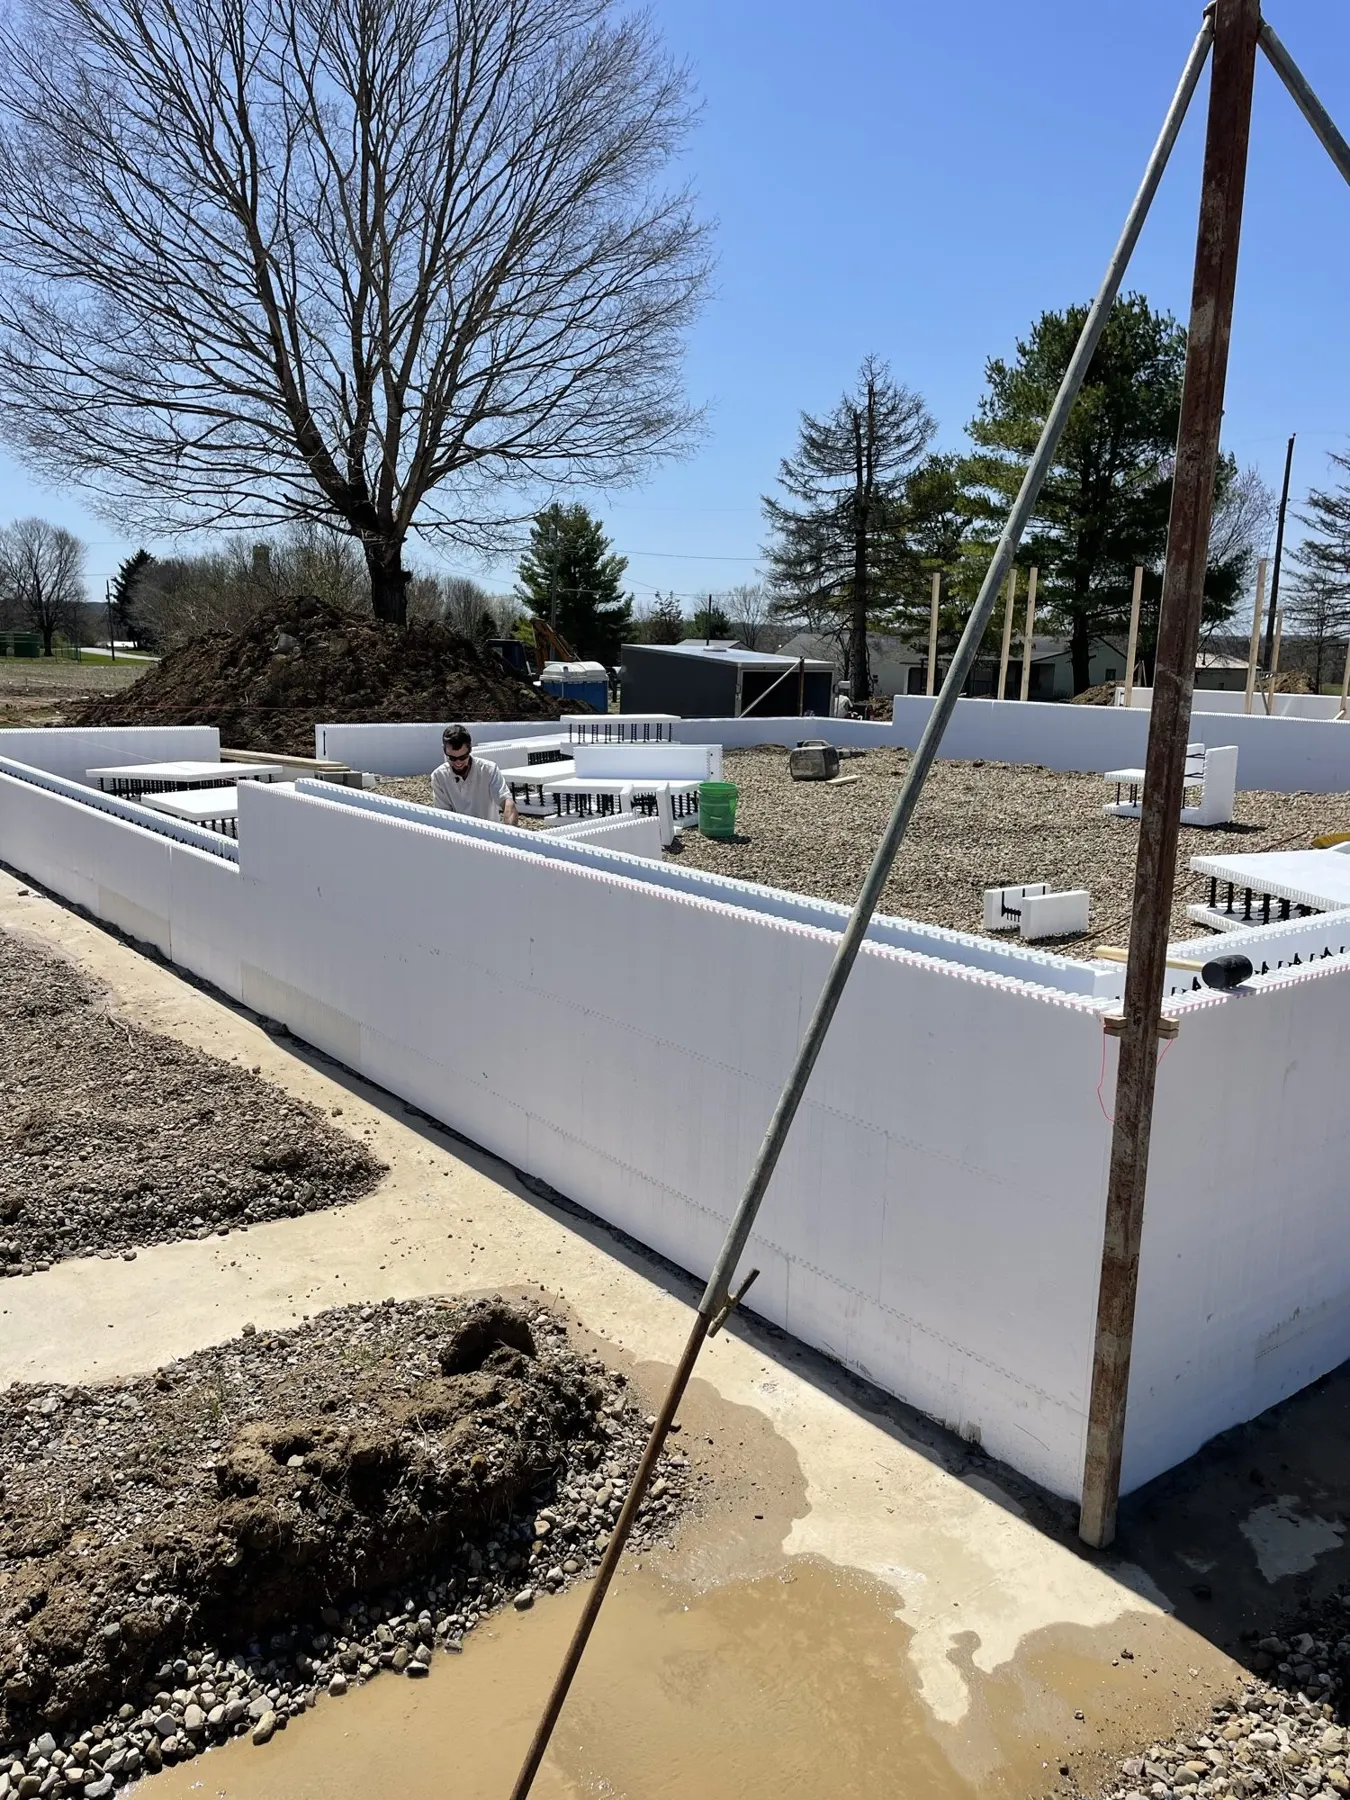
Footings and first courses
Concrete footings go in first. Then the first rows of ICF blocks are set level and square, because everything above depends on them.
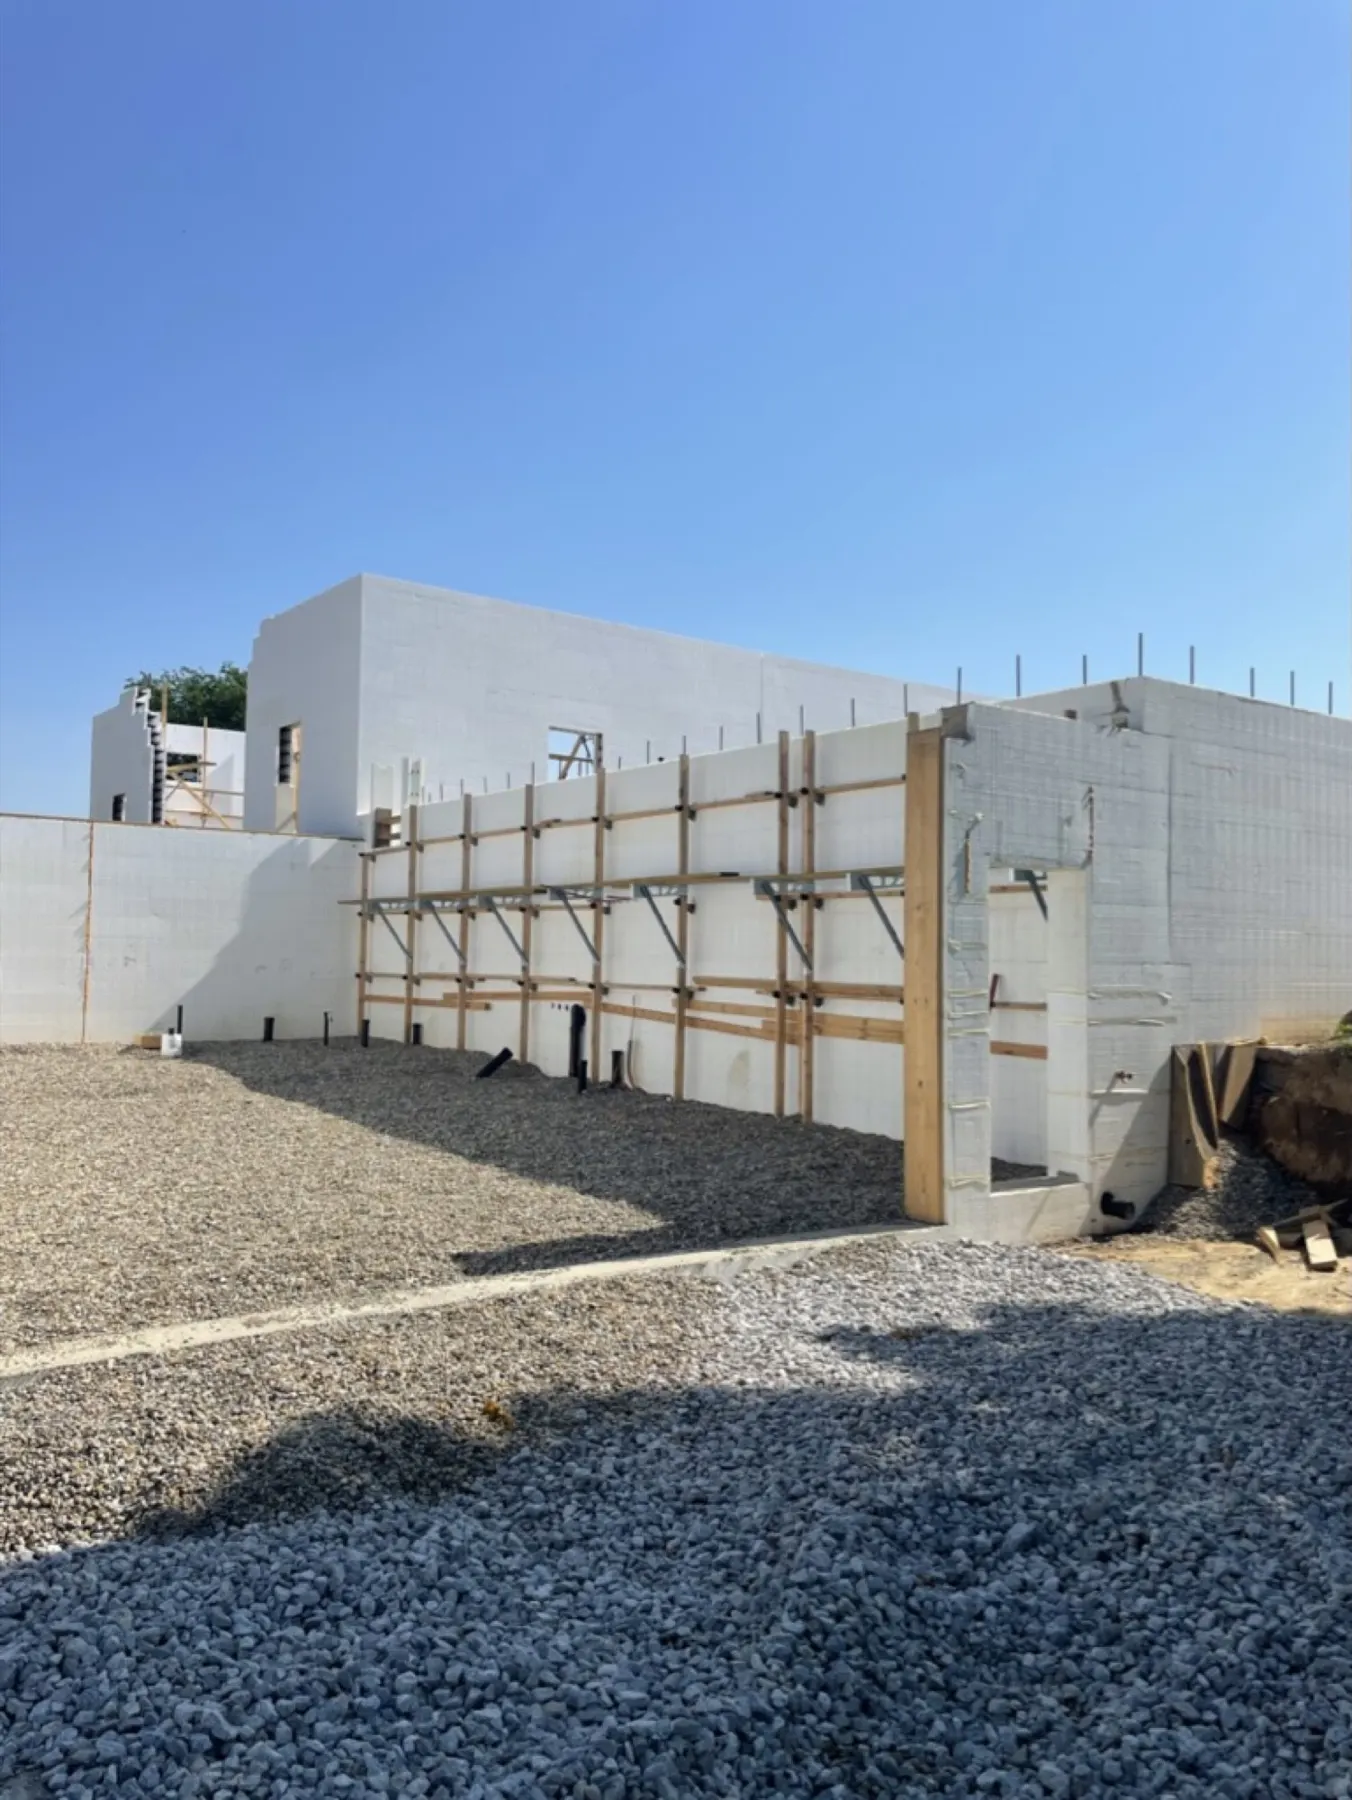
Walls stacked and braced
The blocks go up course by course with steel rebar inside. Bracing holds the walls straight and plumb for the pour.
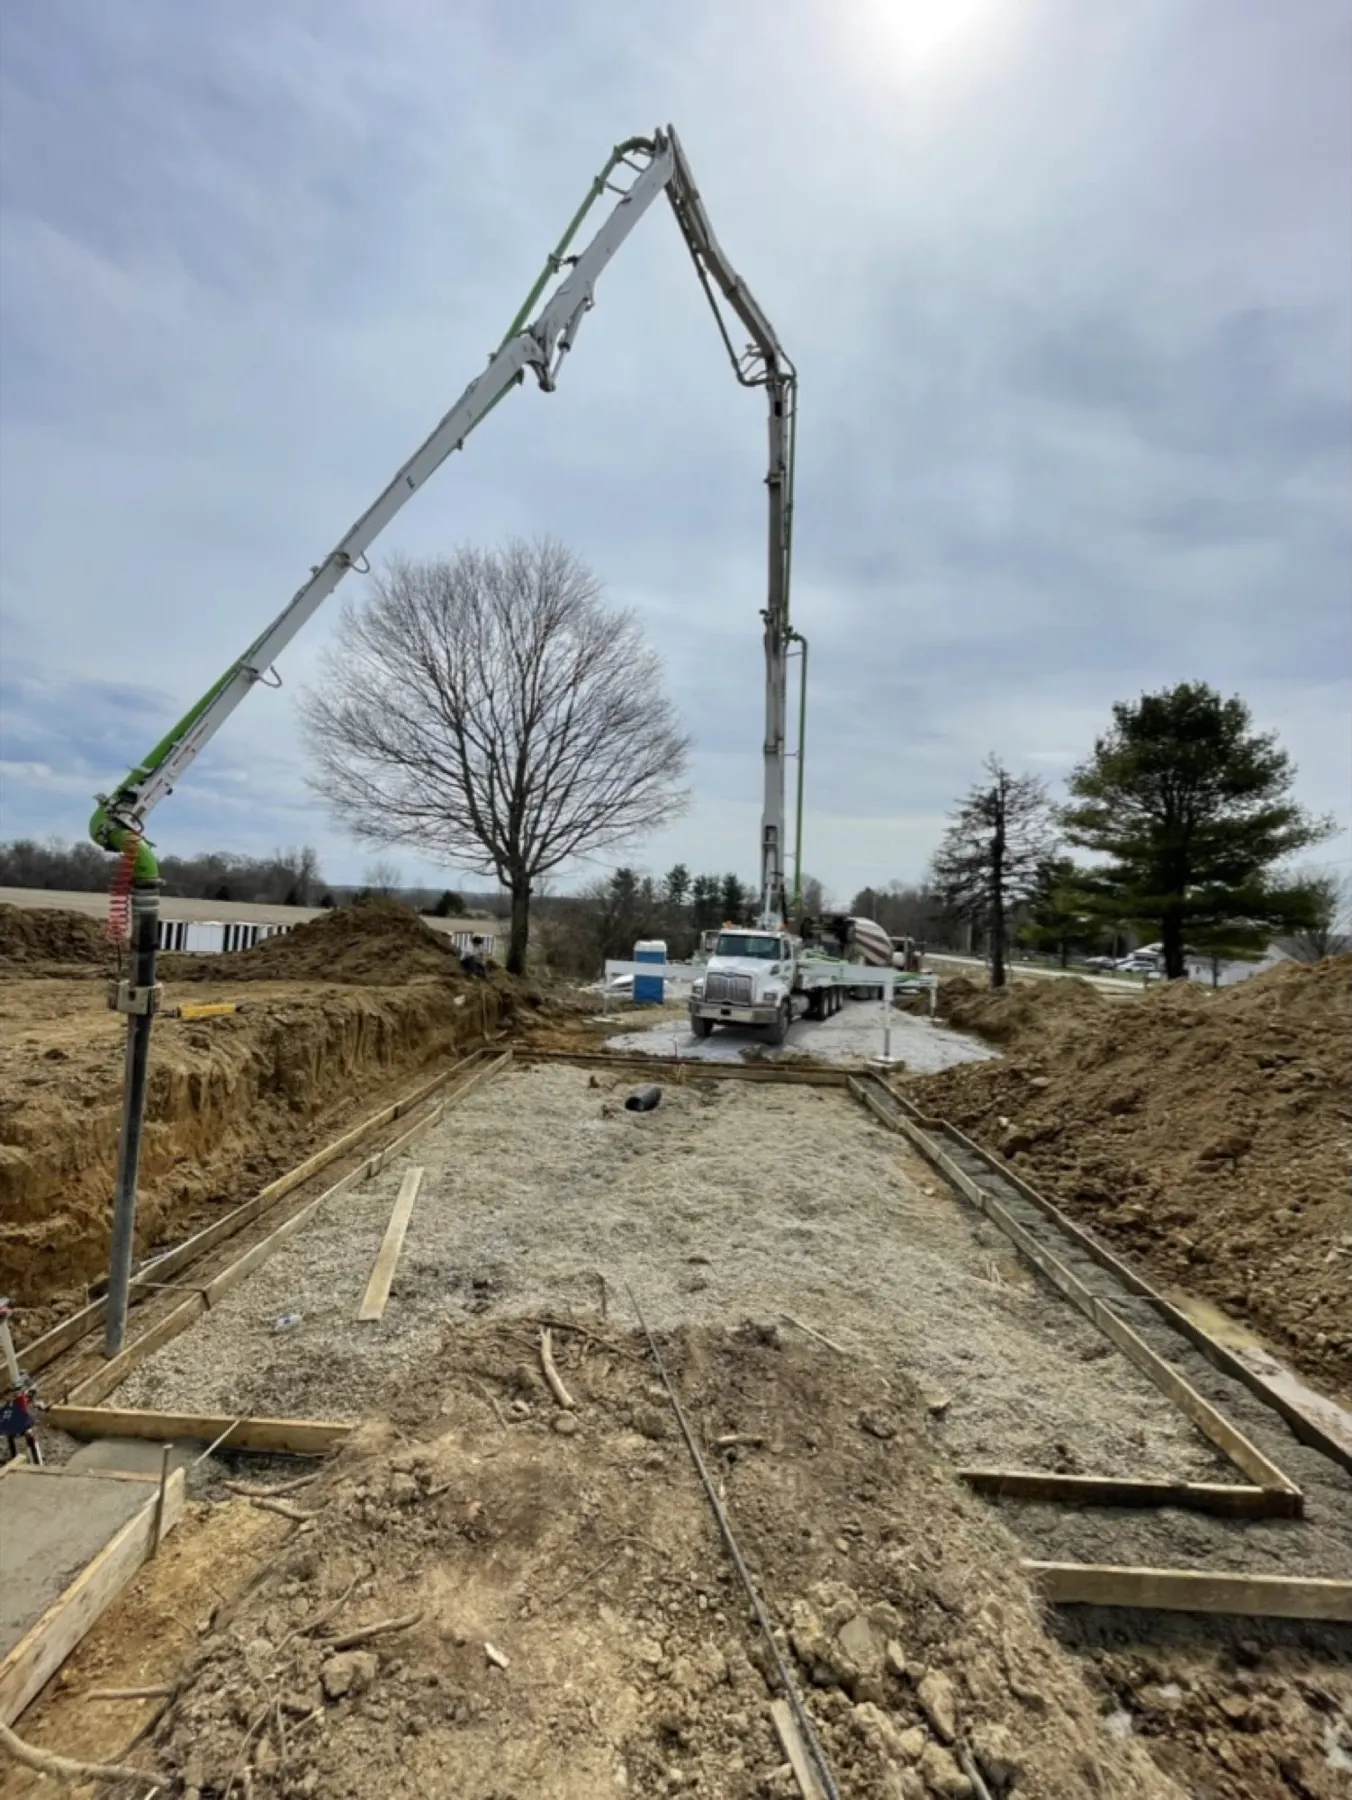
Pour day
A pump truck fills the walls with concrete. Once it cures, the house has a solid concrete core, insulated inside and out.
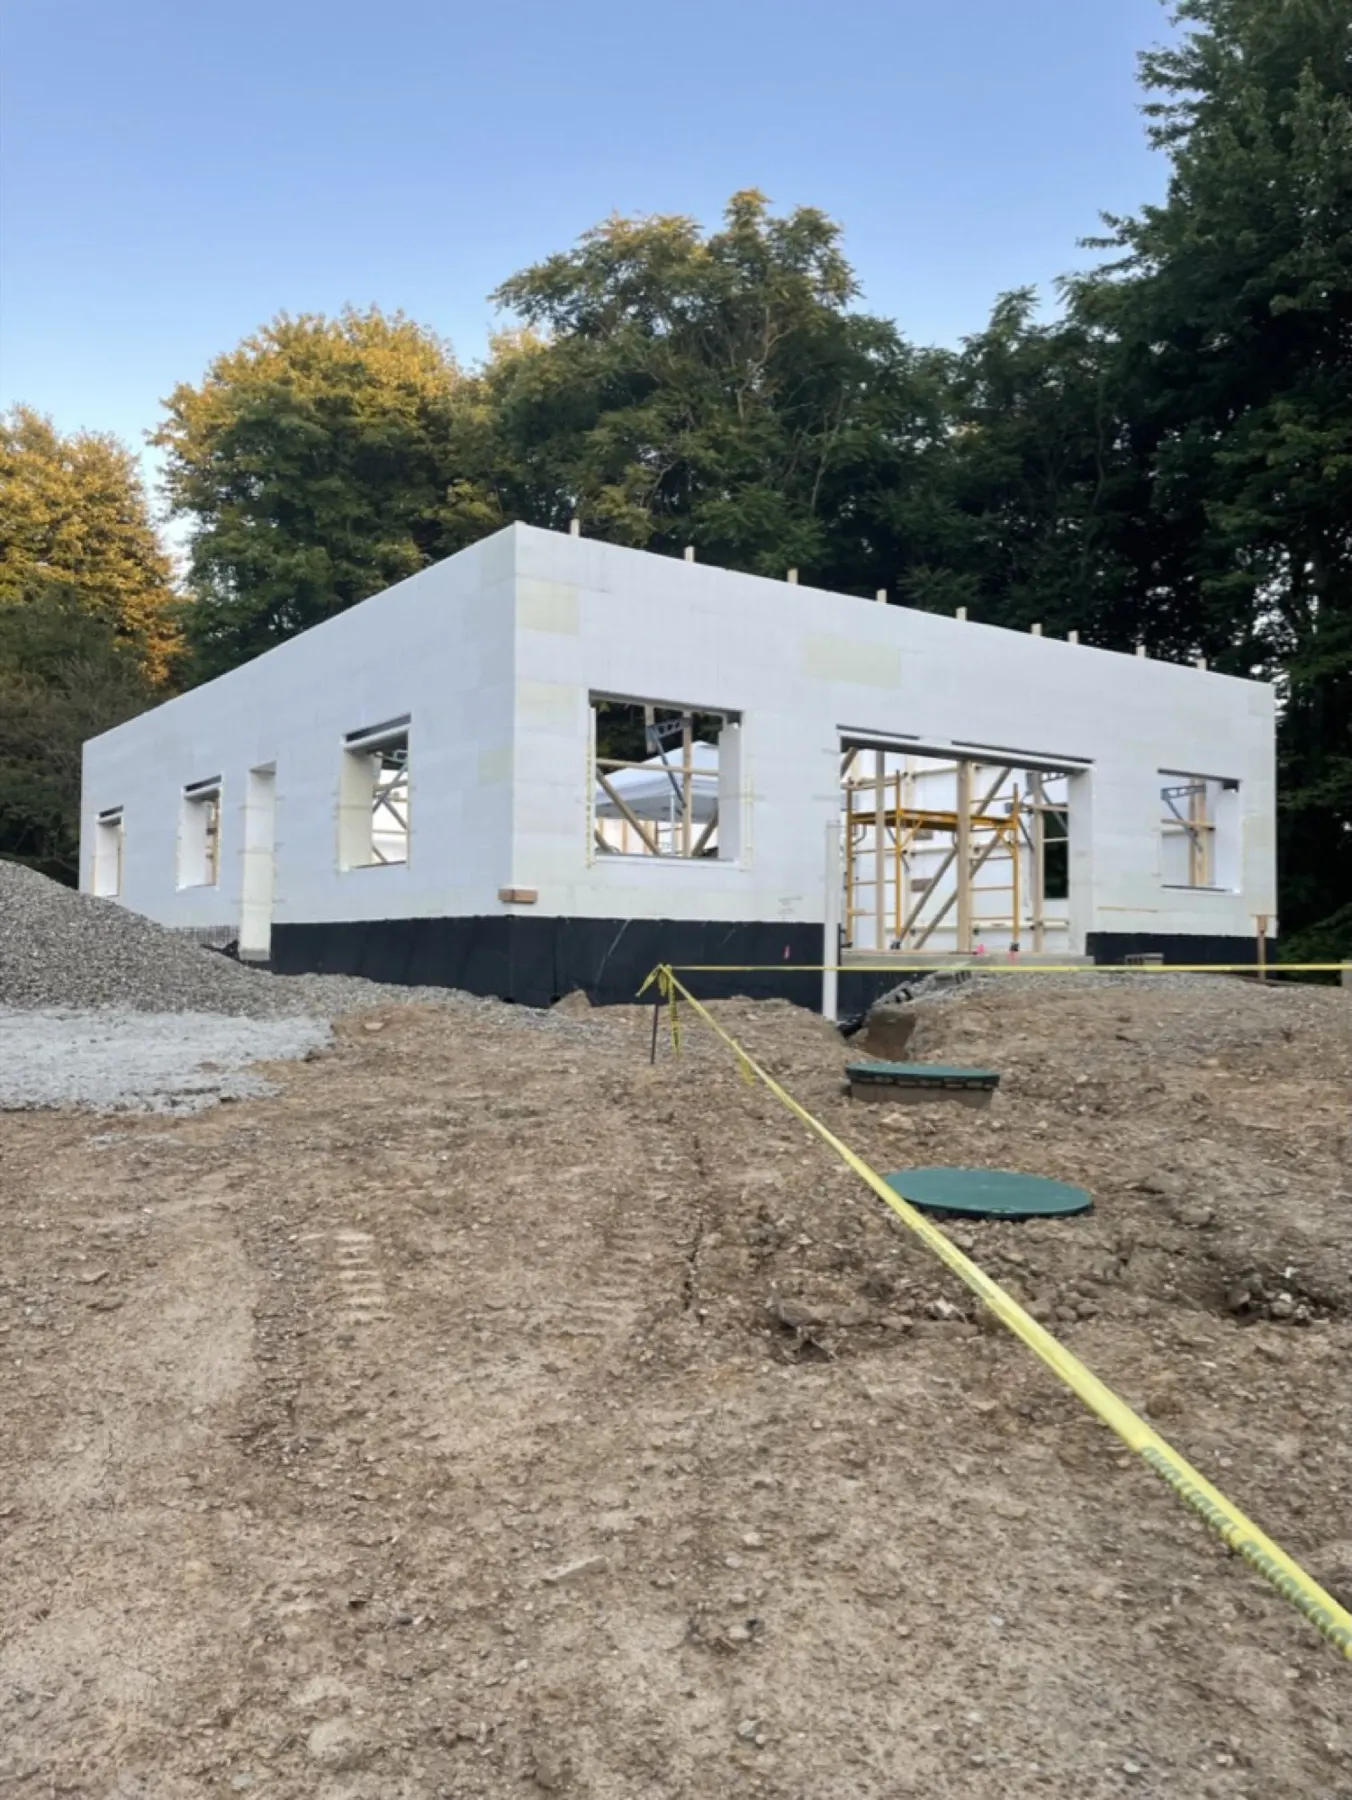
The concrete shell
With the walls done, the roof, windows and doors go on. From here it finishes like any fine custom home.
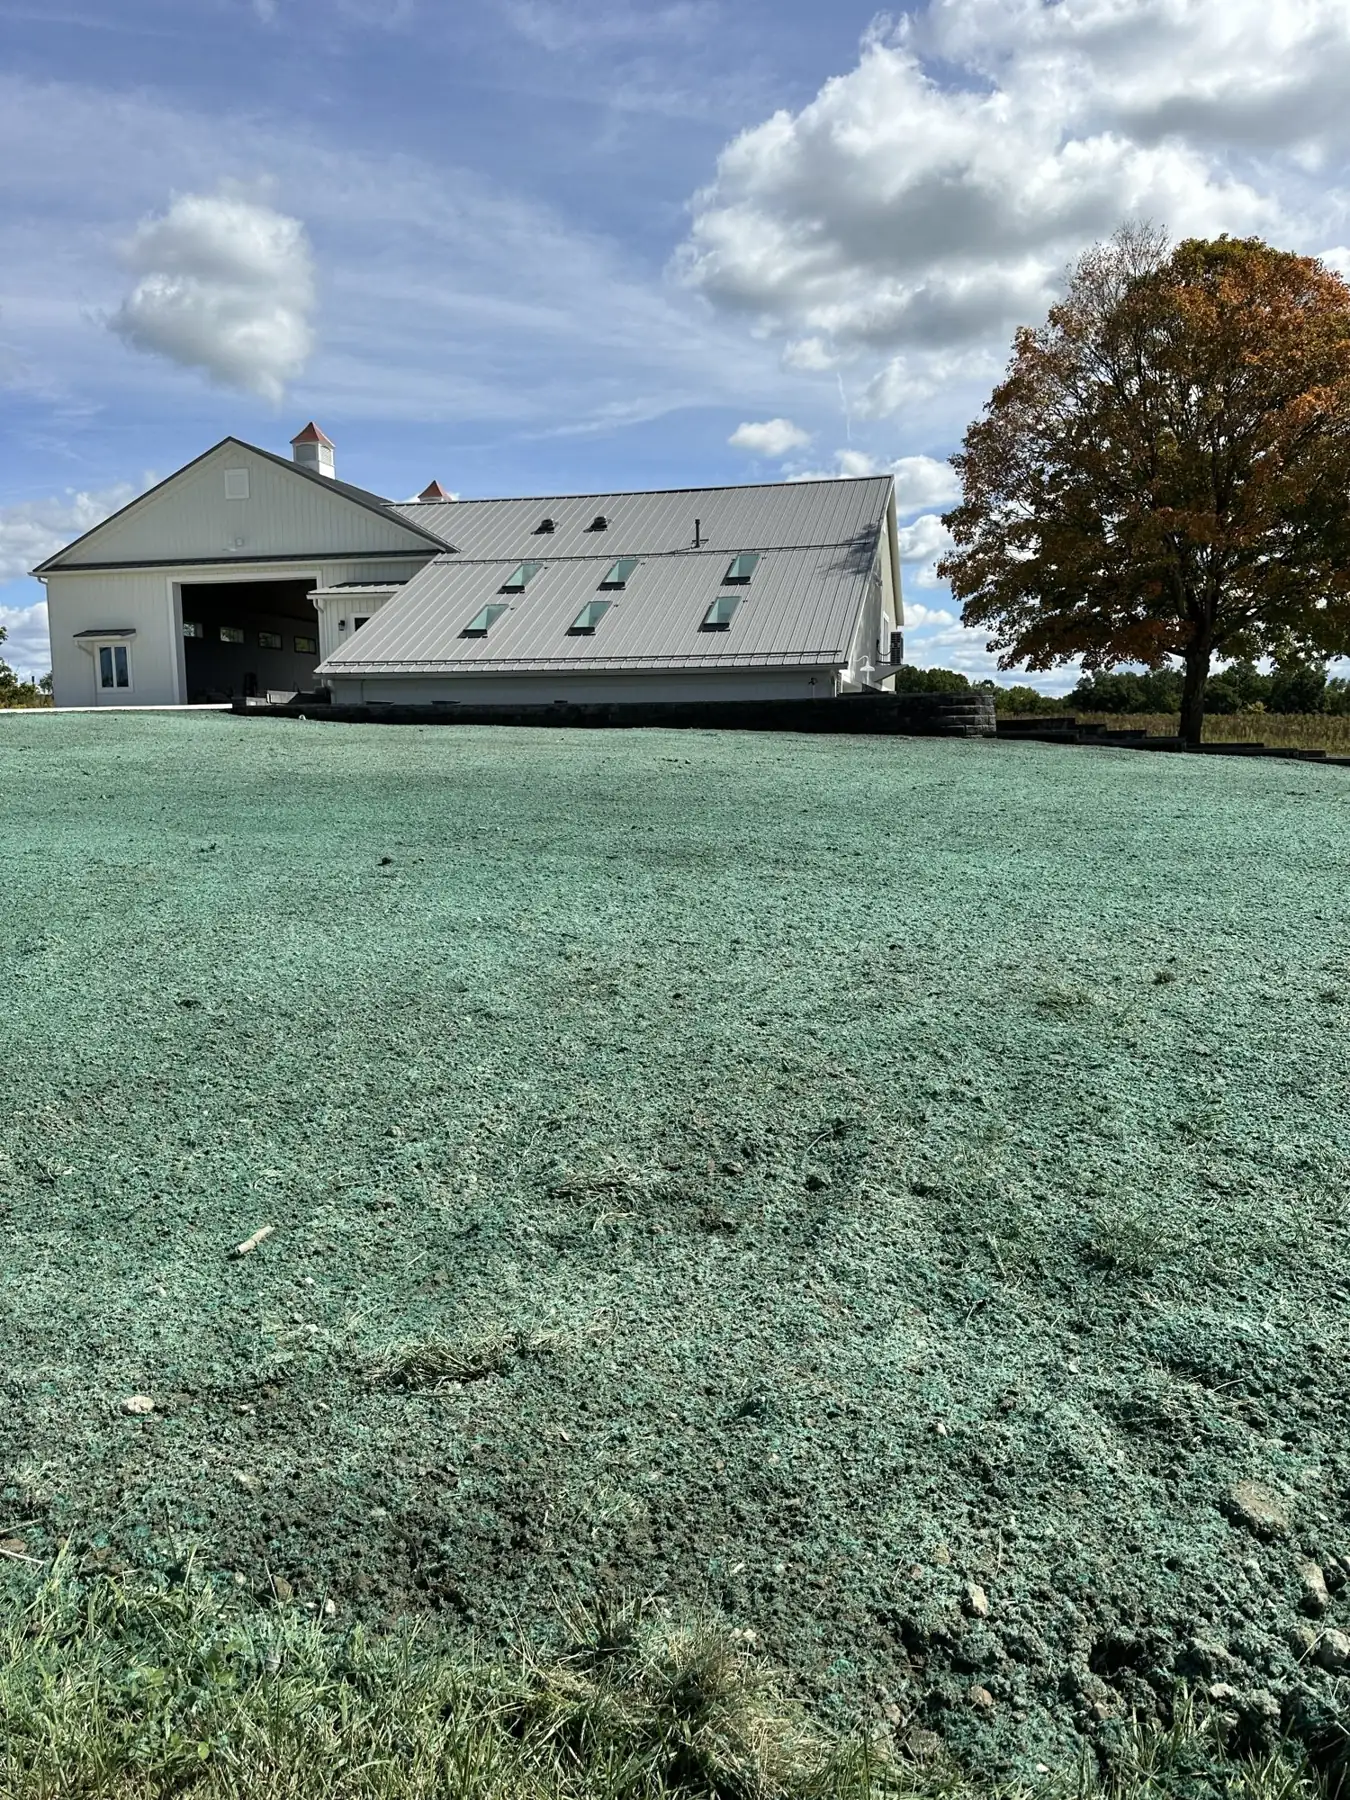
Finished
Siding, stucco, brick or stone outside, and everything you chose inside. The concrete is hidden, but it's there for good.
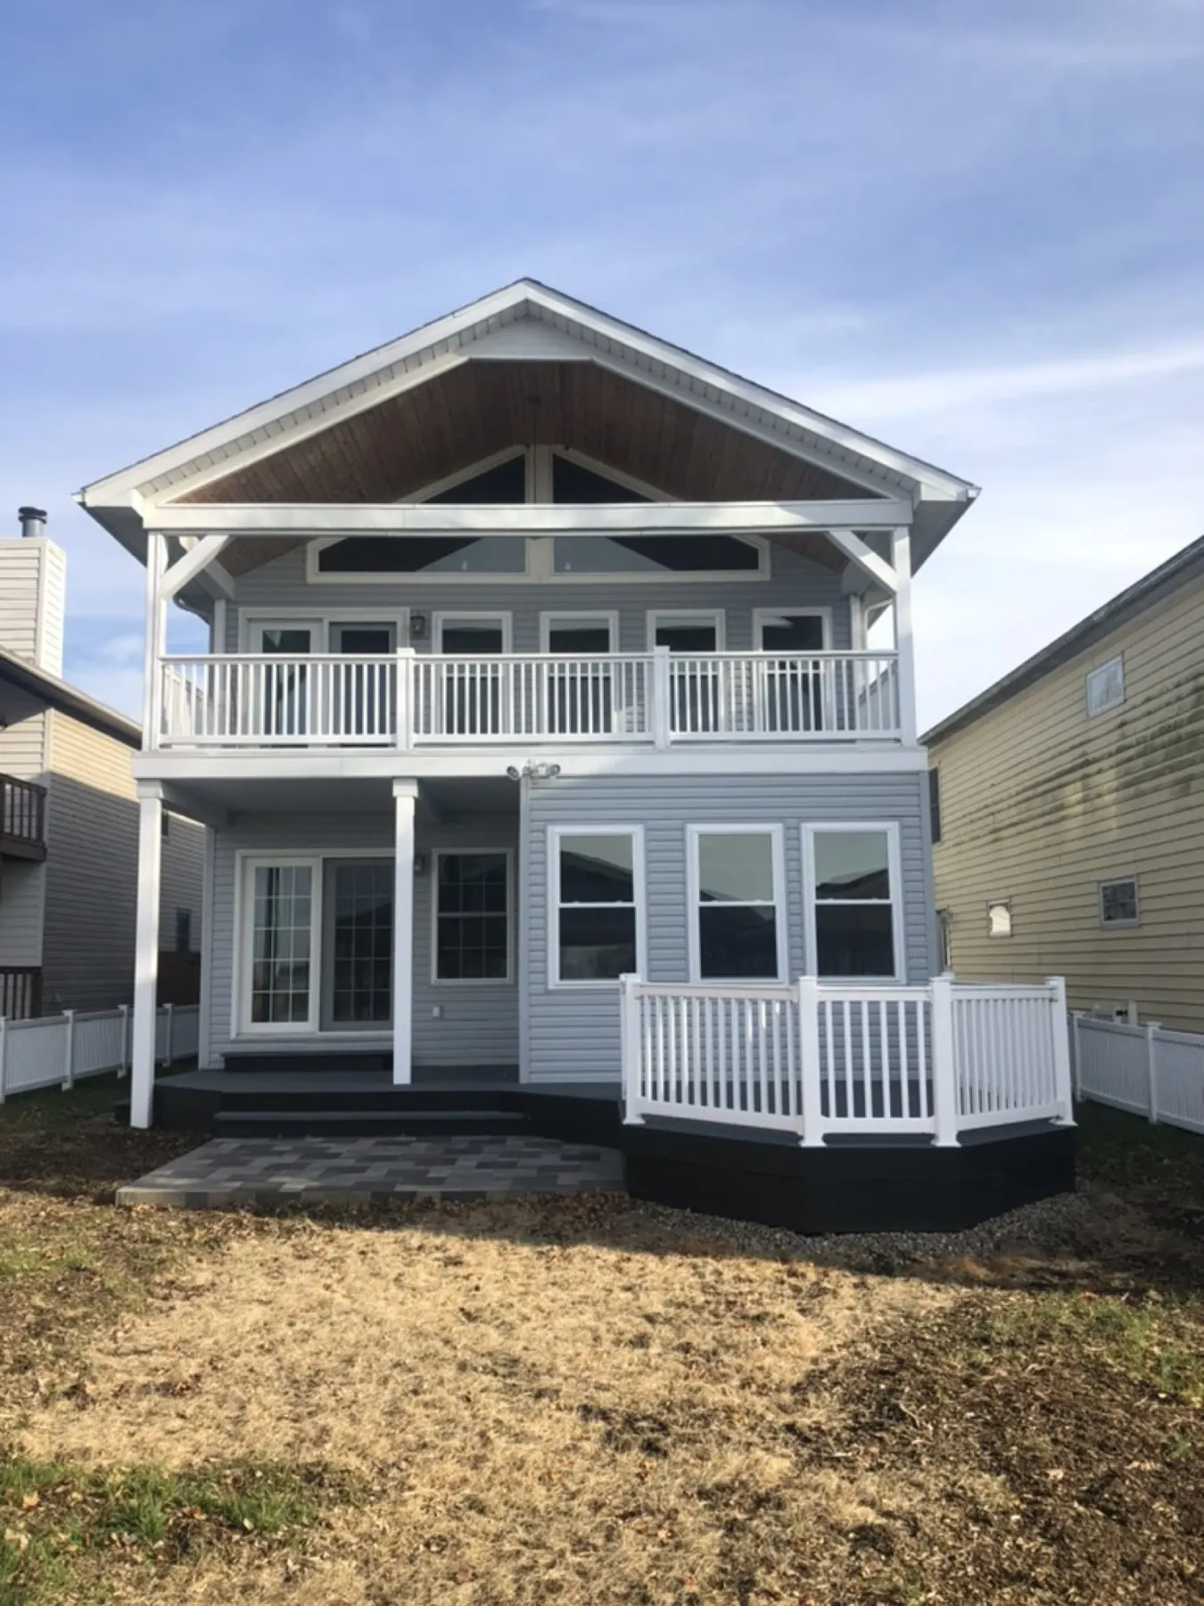
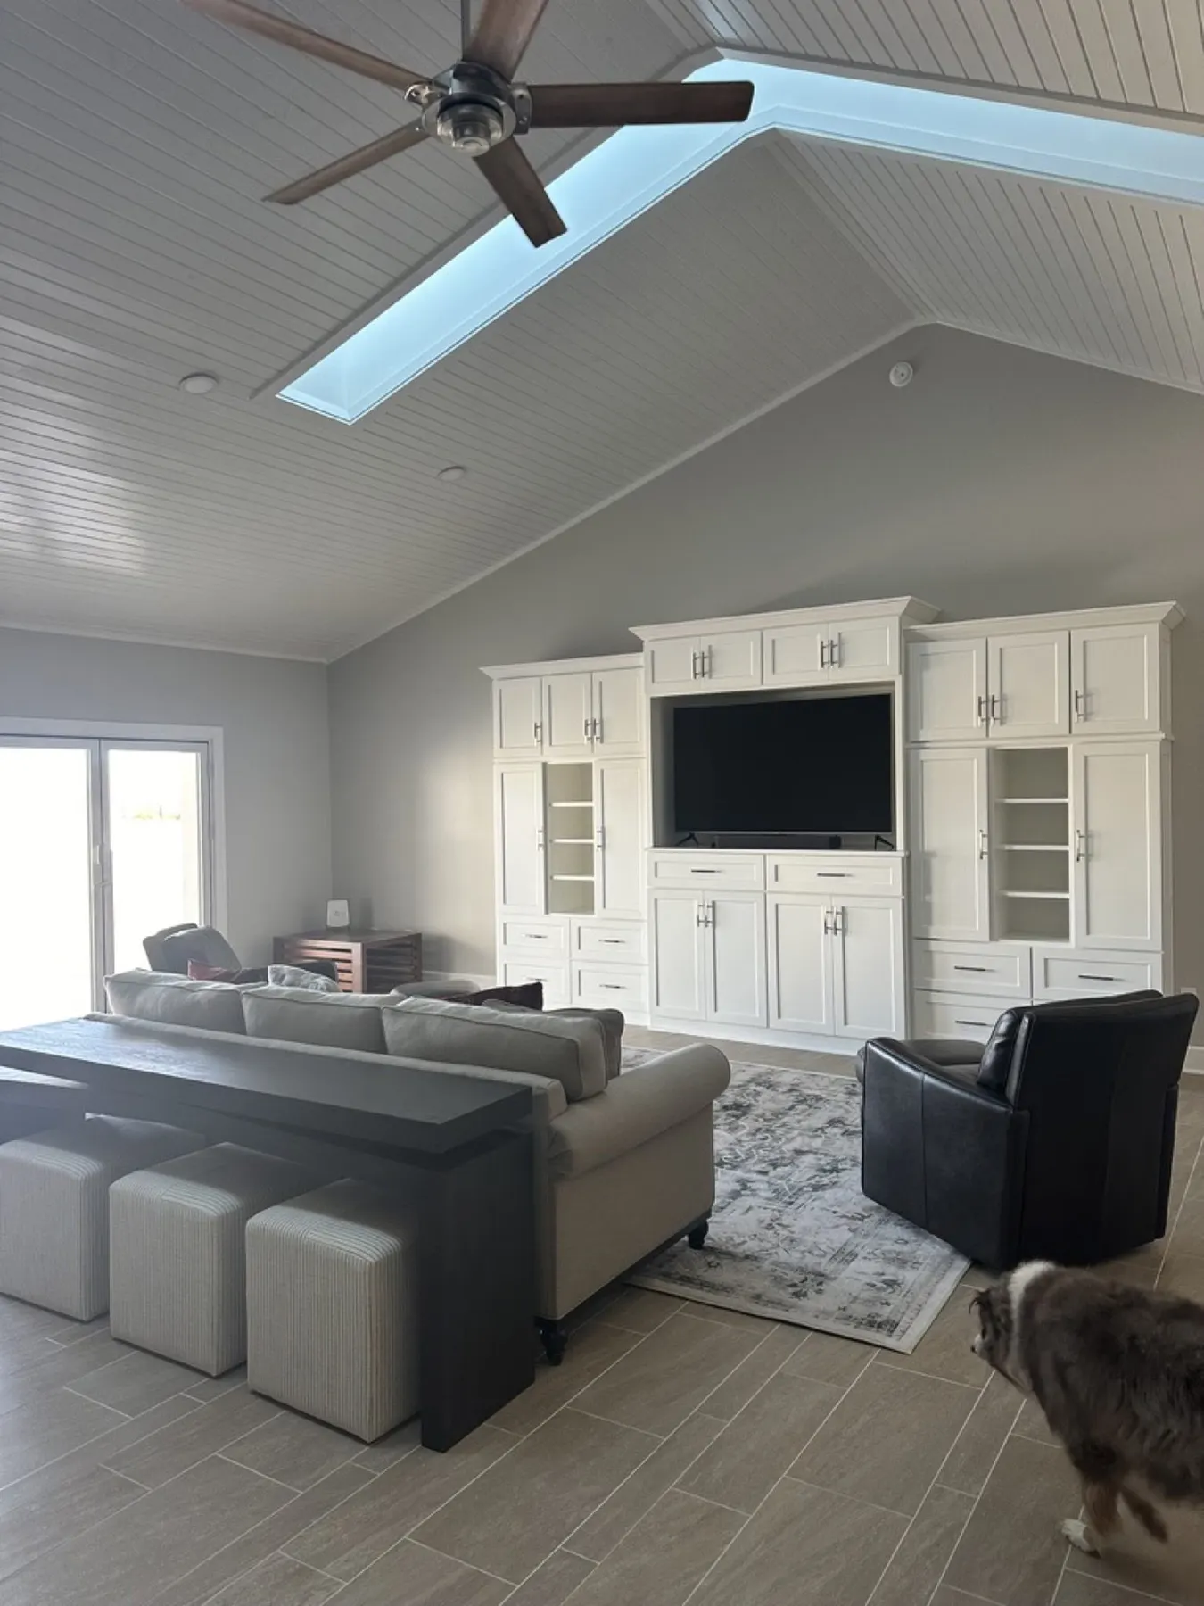
Homes we've built
Every home is designed for the family and the land. No two are the same.
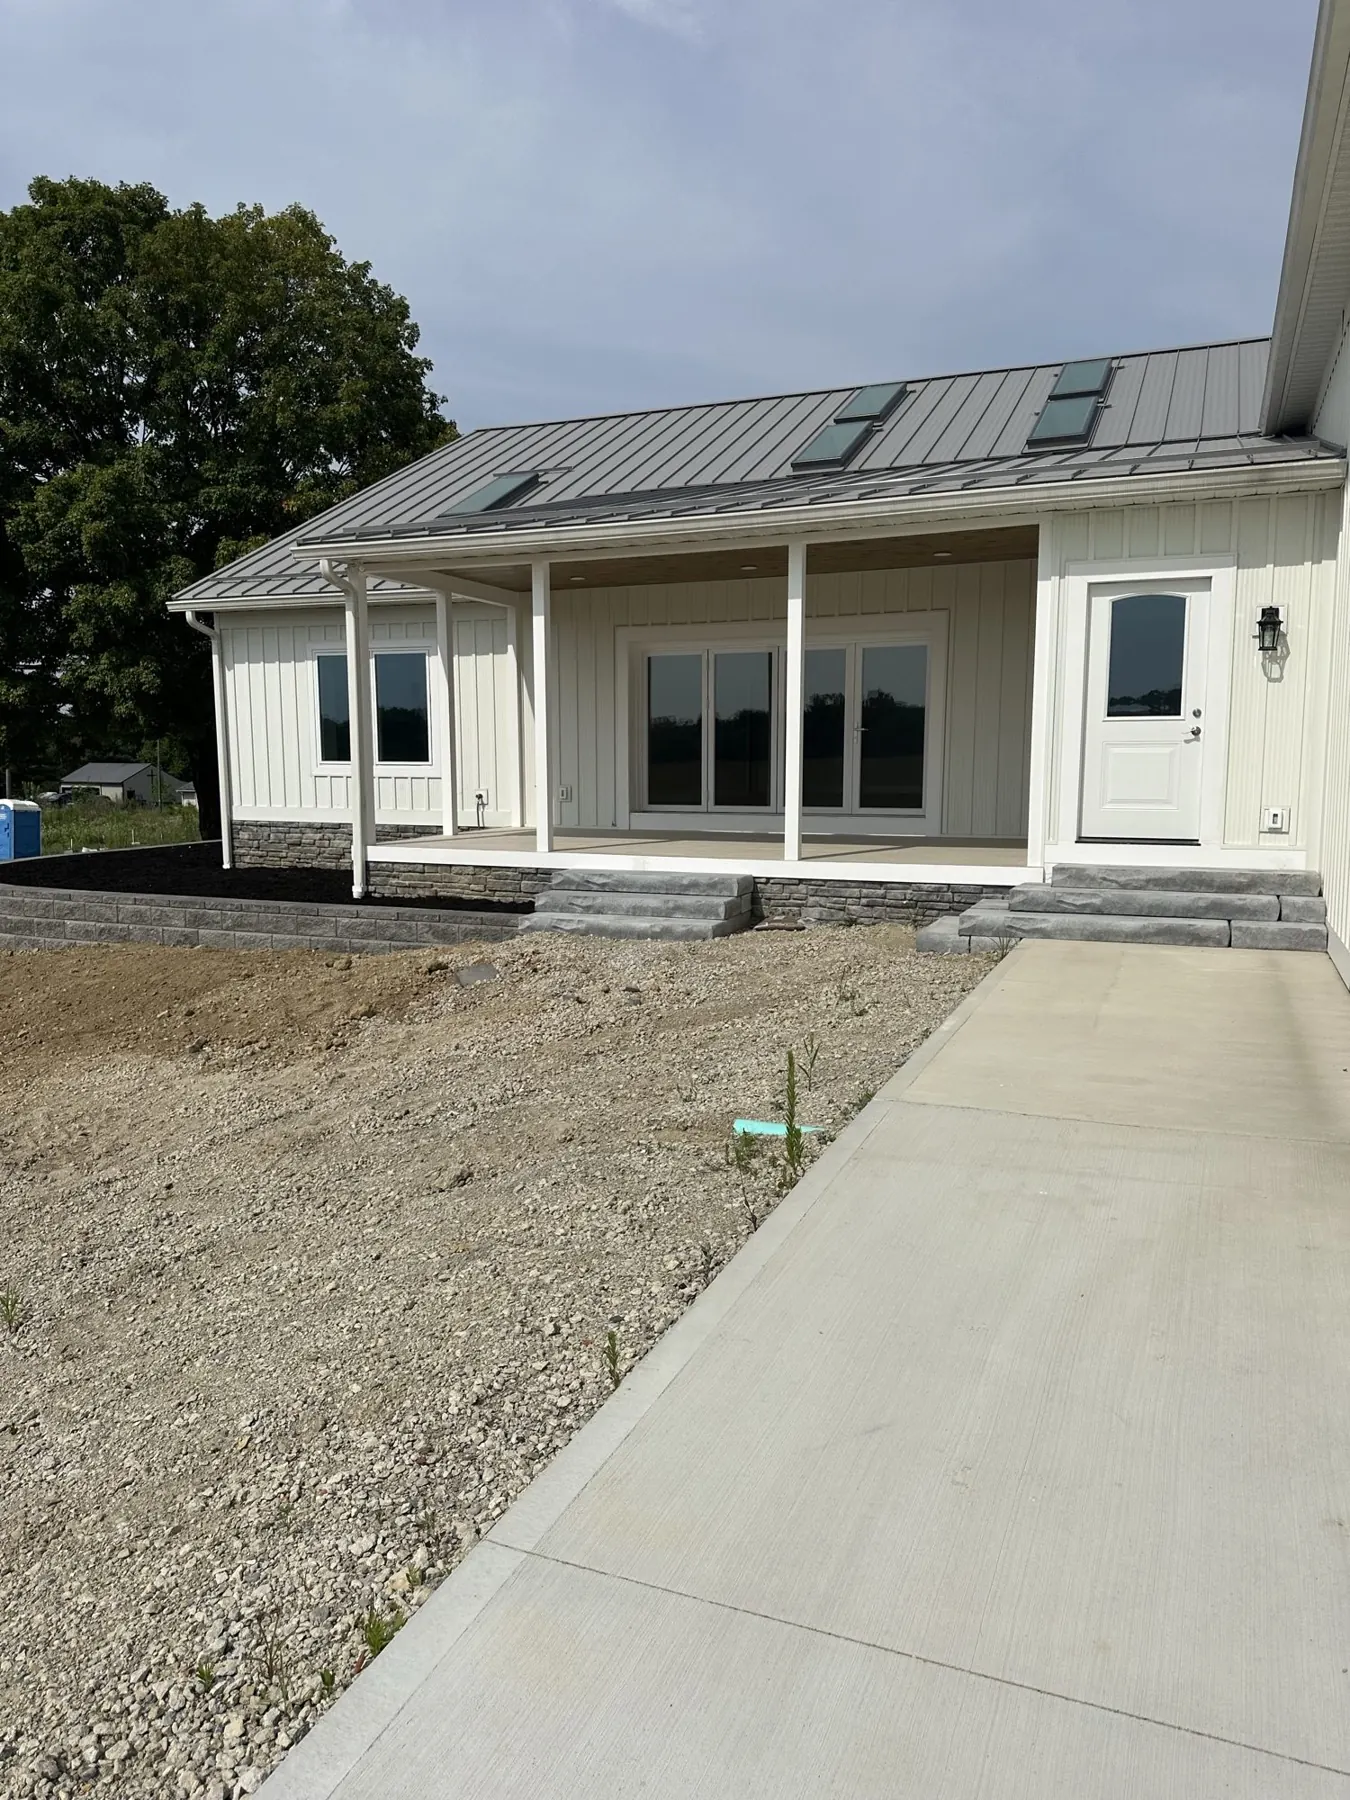
Designed with you, by people who build
Our draftsman draws your plans with you, and every structural question comes to the builder before it reaches paper. The plans you get are plans that can be built.
Straight talk about price
Most of our homes are built cost-plus: you see what the work and materials really cost, plus our fee. We'd rather show you real numbers than promise a price nobody can keep. Every estimate is dated, a snapshot of prices on that day.
Thinking about a concrete home? Let's talk.
Tell us about your land and what you have in mind. You'll hear back from the builder, and the first conversation costs nothing.