How the Tree House was built
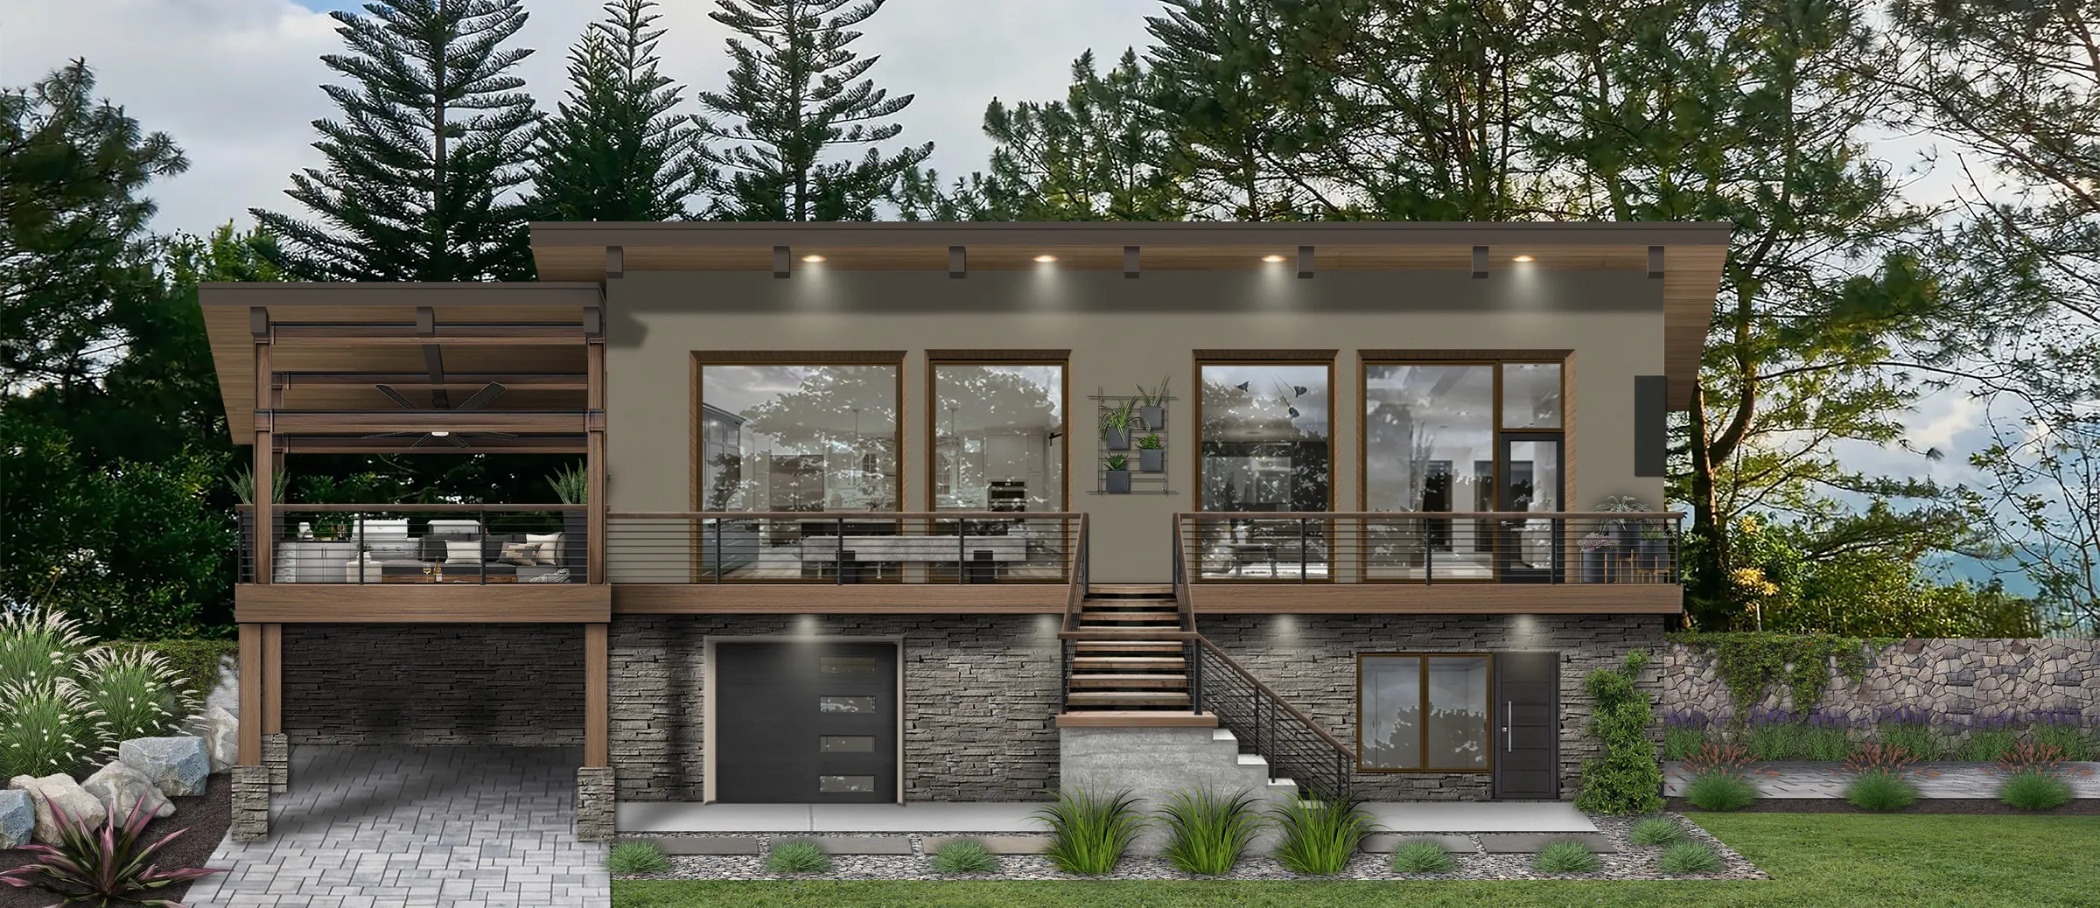
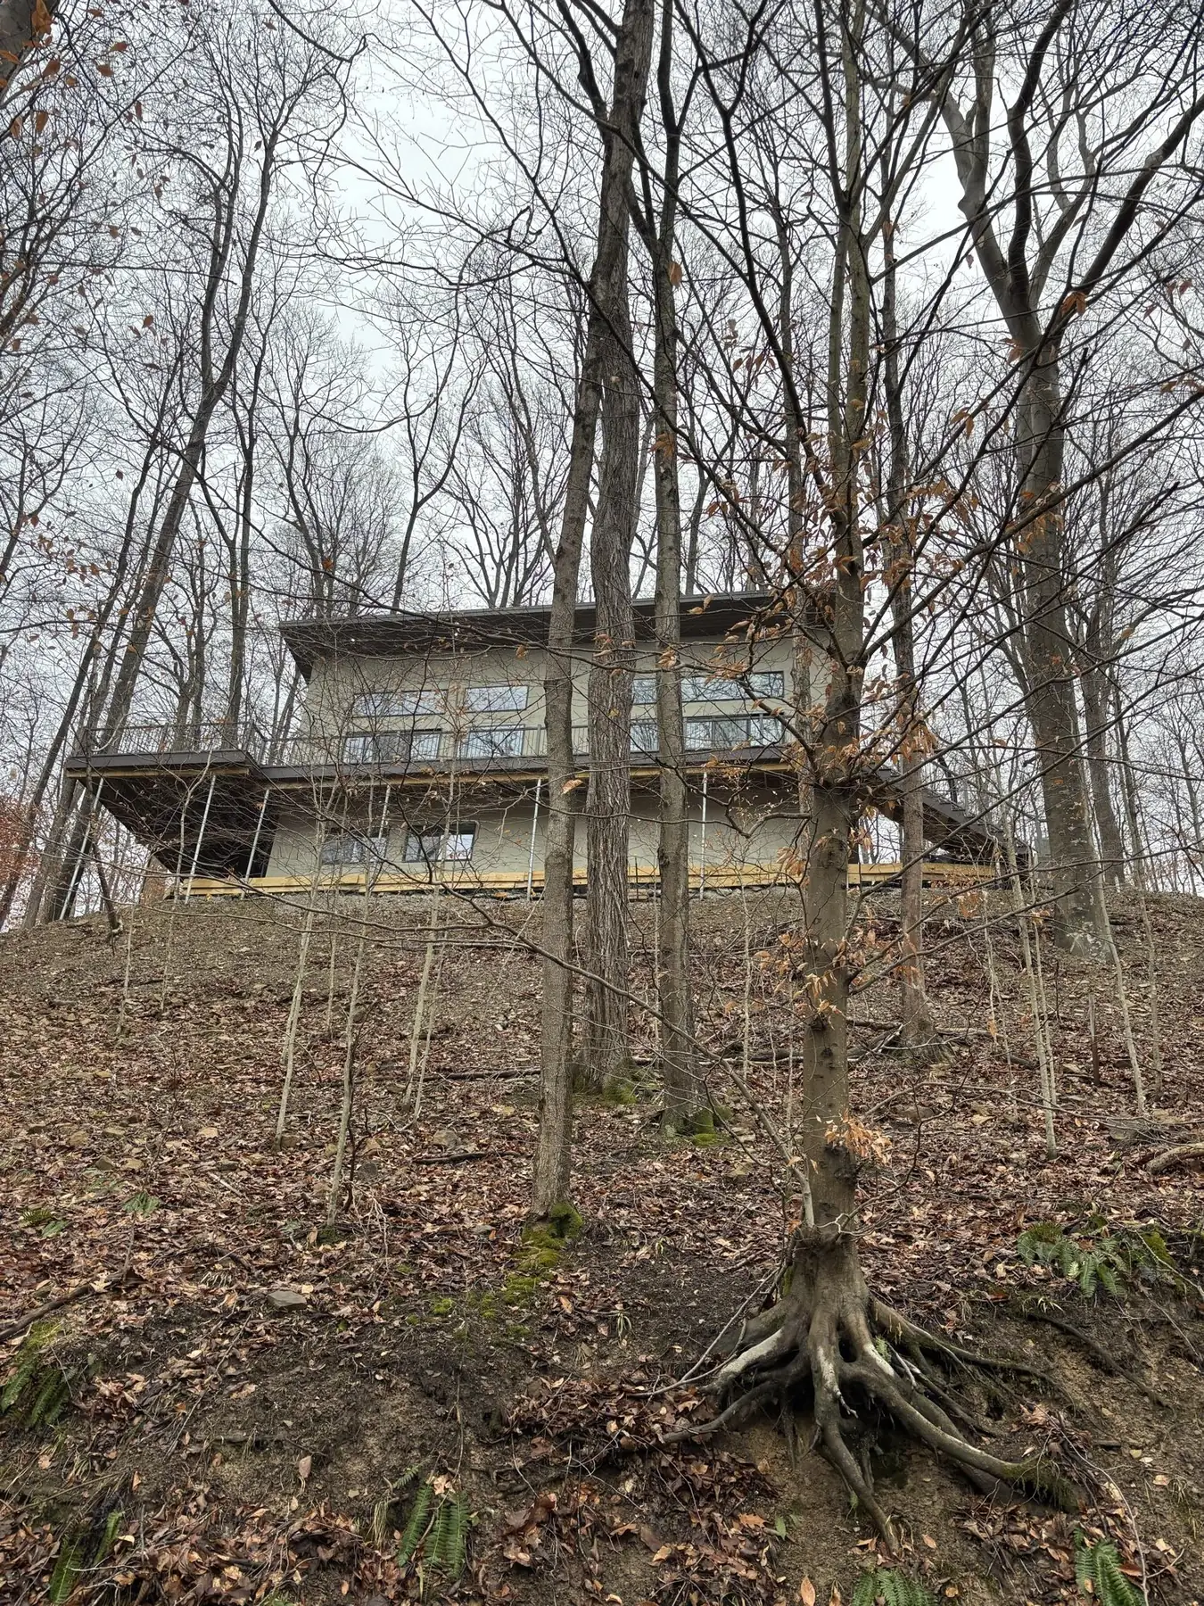
This is the house Spring Rock's owner, Rod Teeter, built and lives in today. It sits on a steep, wooded hillside in Hide-A-Way Hills, Ohio, and we call it the Tree House. The rendering above was made from the original plans. The hillside turned out so steep that some of the plans had to change: a garage door on the front, for one, would have opened onto ground that drops almost straight down. So we made alterations, and the house turned out terrific. Here is how it went up, from the first trees coming down to moving in, in our own job photos.
1 April to May 2024
Taking down the trees
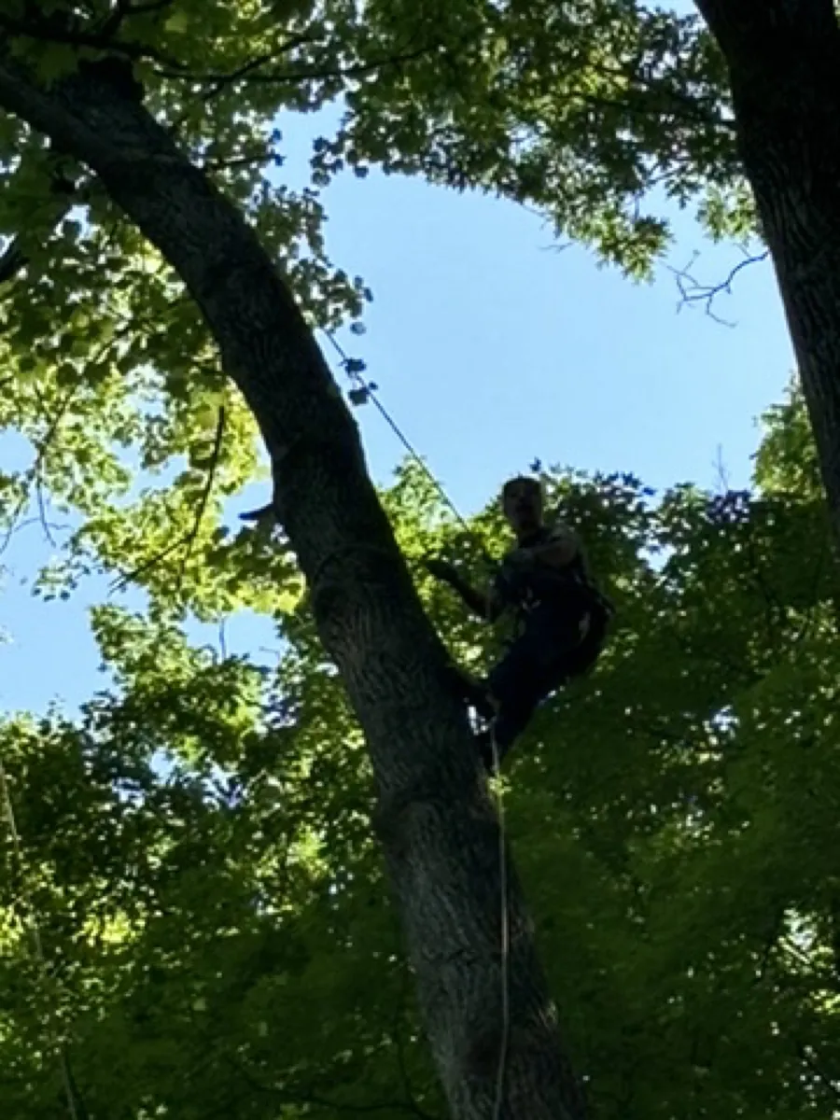
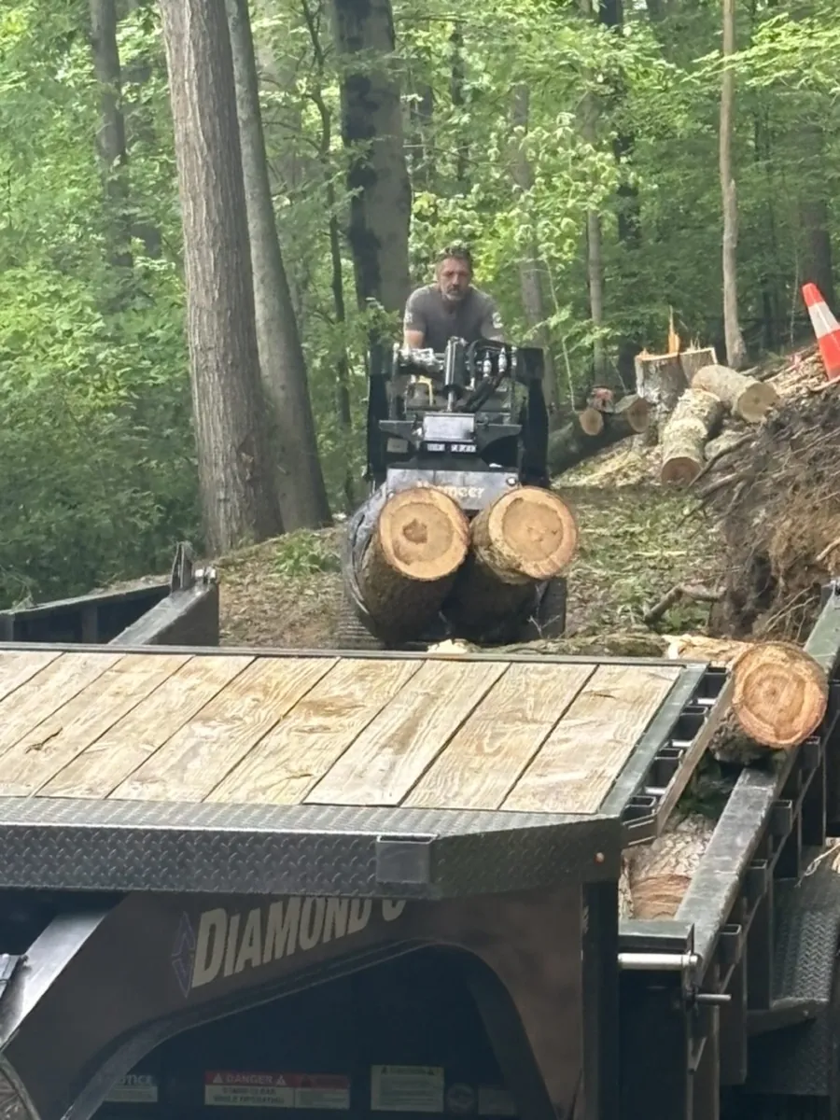
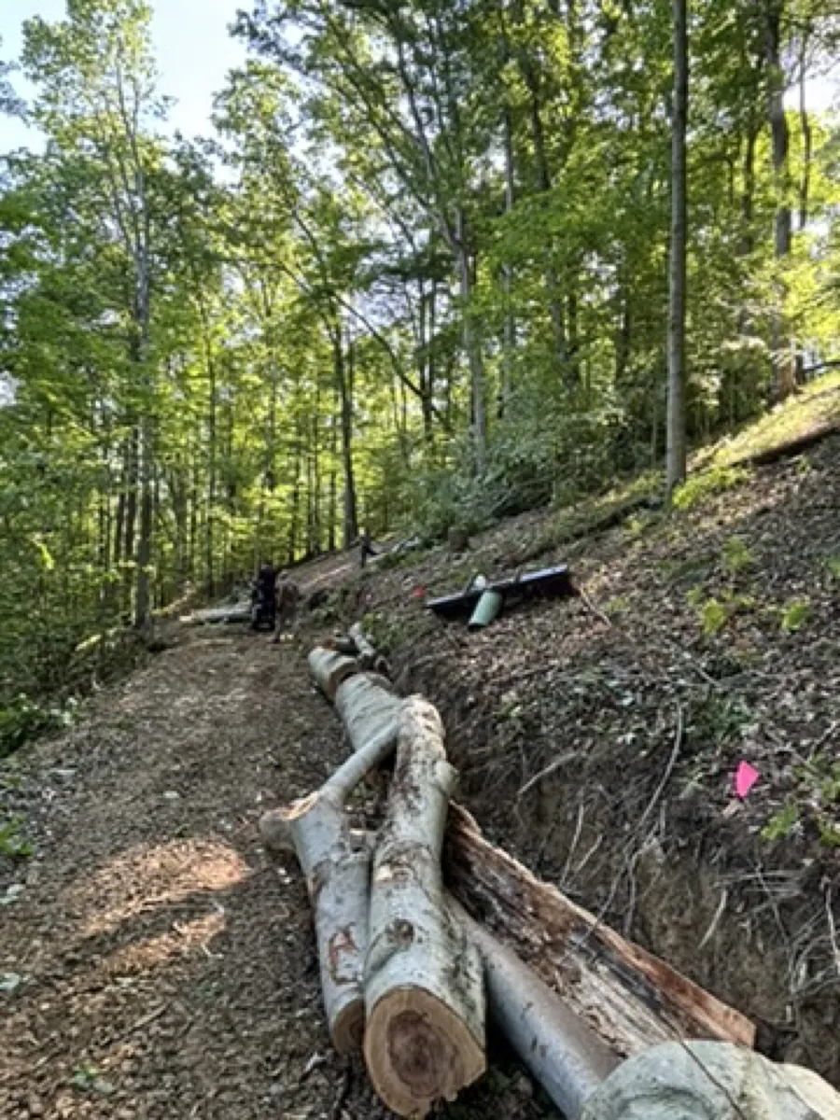
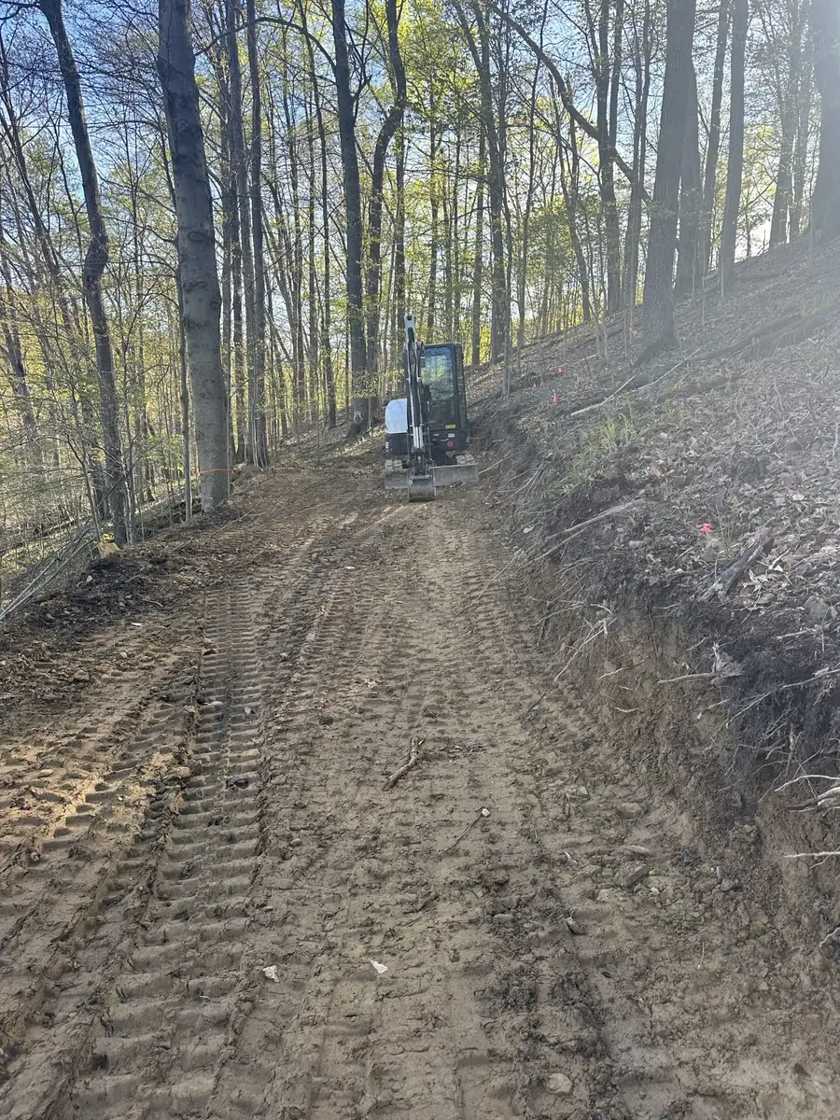
The very first thing was clearing the trees where the driveway and the house would go. A climber took the big ones down in pieces, and the logs were hauled out.
2 May to June 2024
The driveway
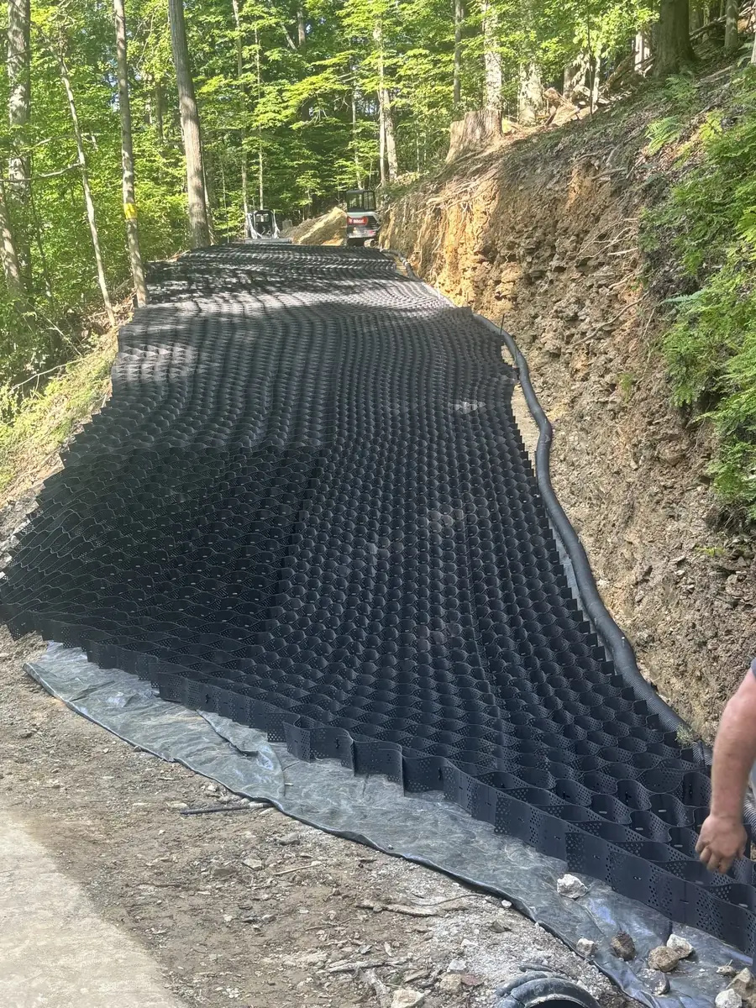
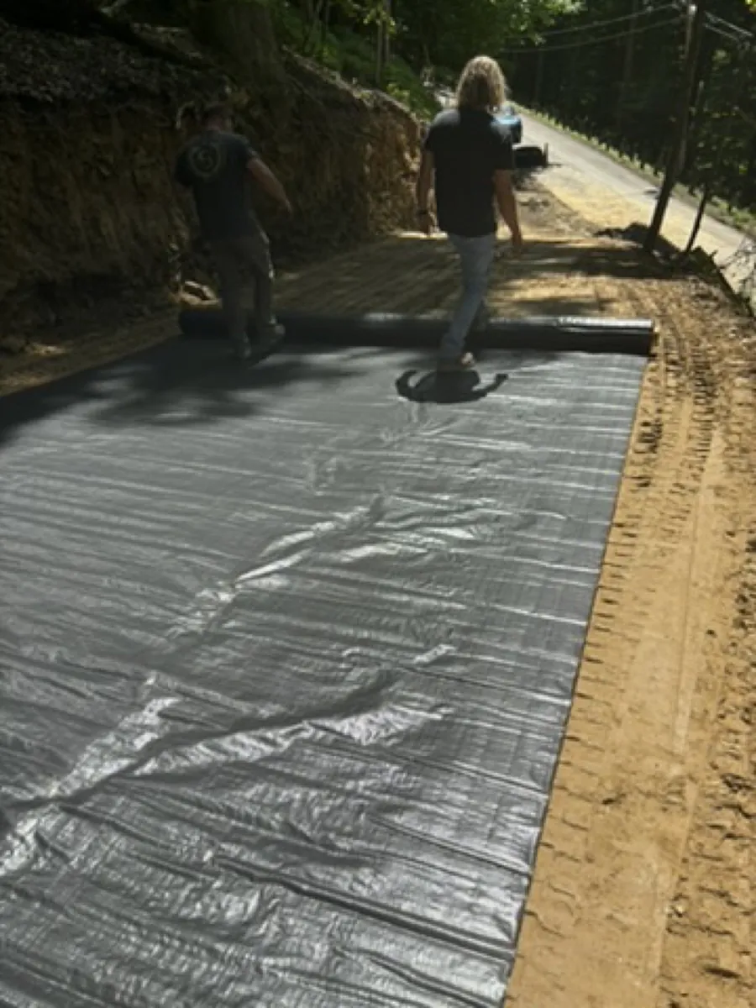
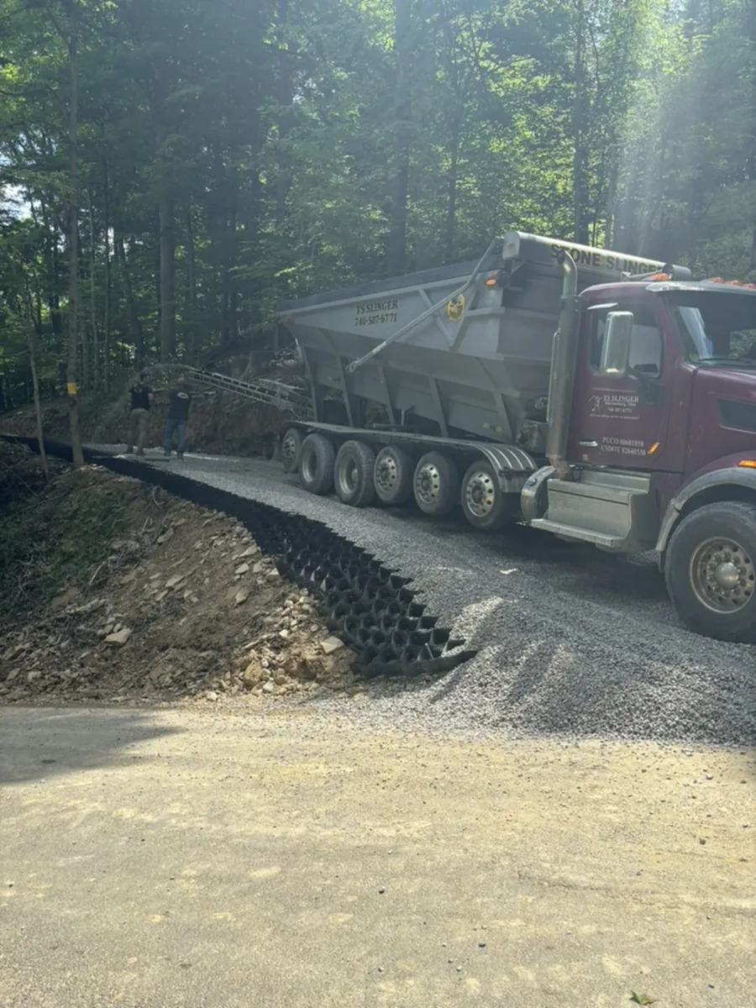
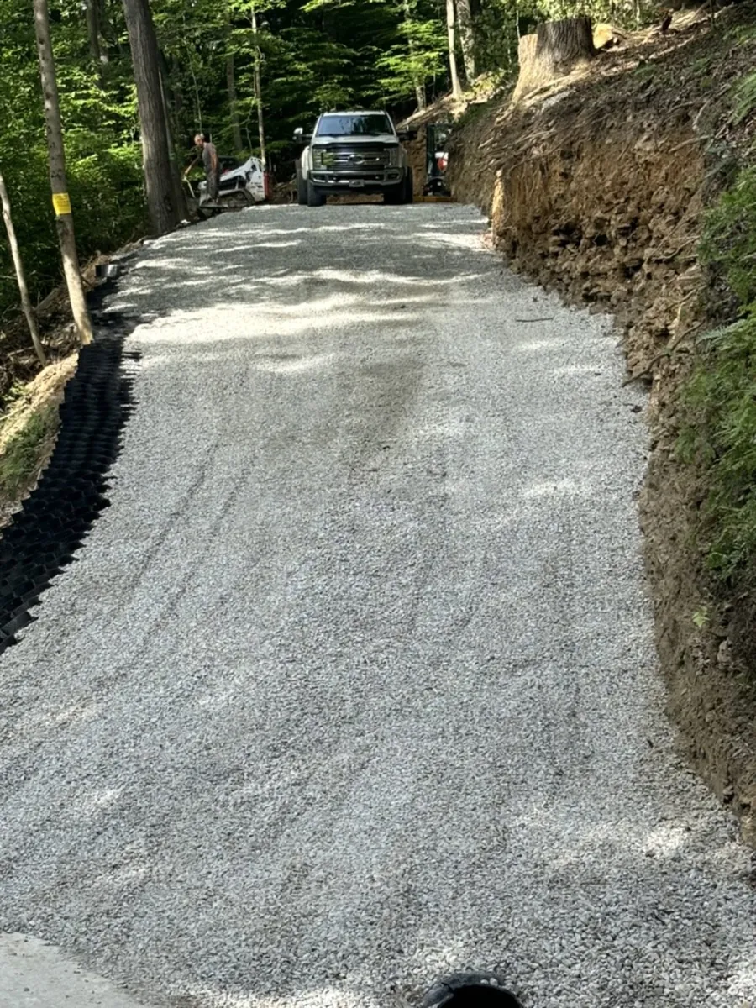
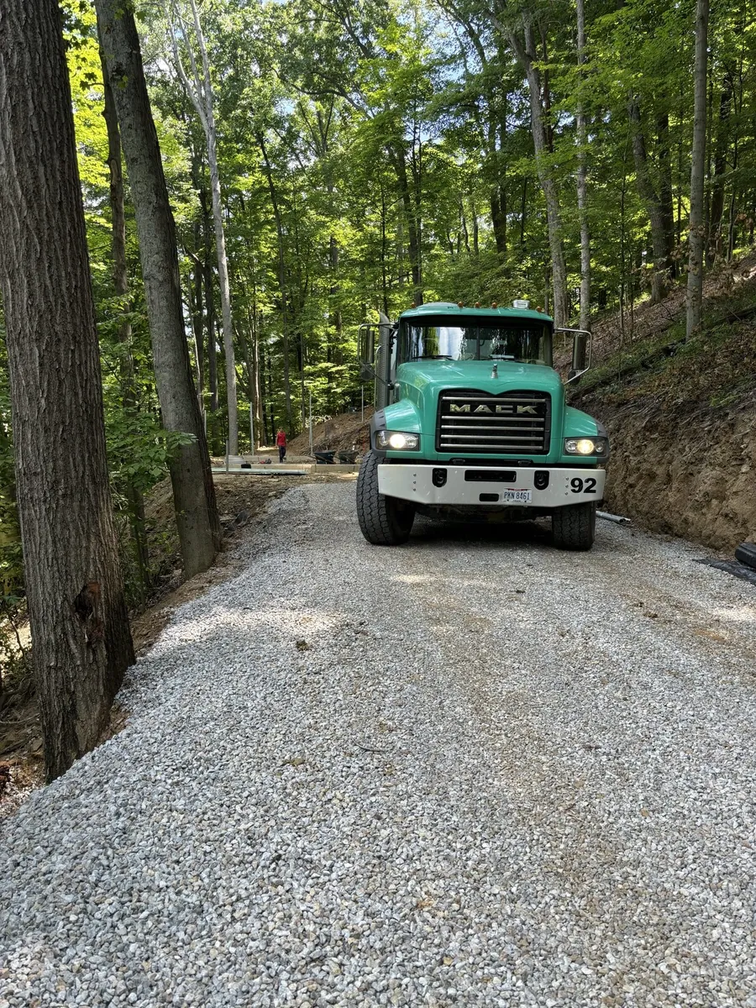
Next the driveway was dug out, and geotextile fabric went down with a geocell on top: a honeycomb grid that holds the stone in place. A slinger truck filled it with #57 limestone, starting at the entrance and then driving right up onto the grid as it went. It carried the truck and its 20,000 pounds of gravel with no trouble. More than two years later, we've never had to add stone to it. Erosion control like this is a must for almost every driveway.
3 June 2024
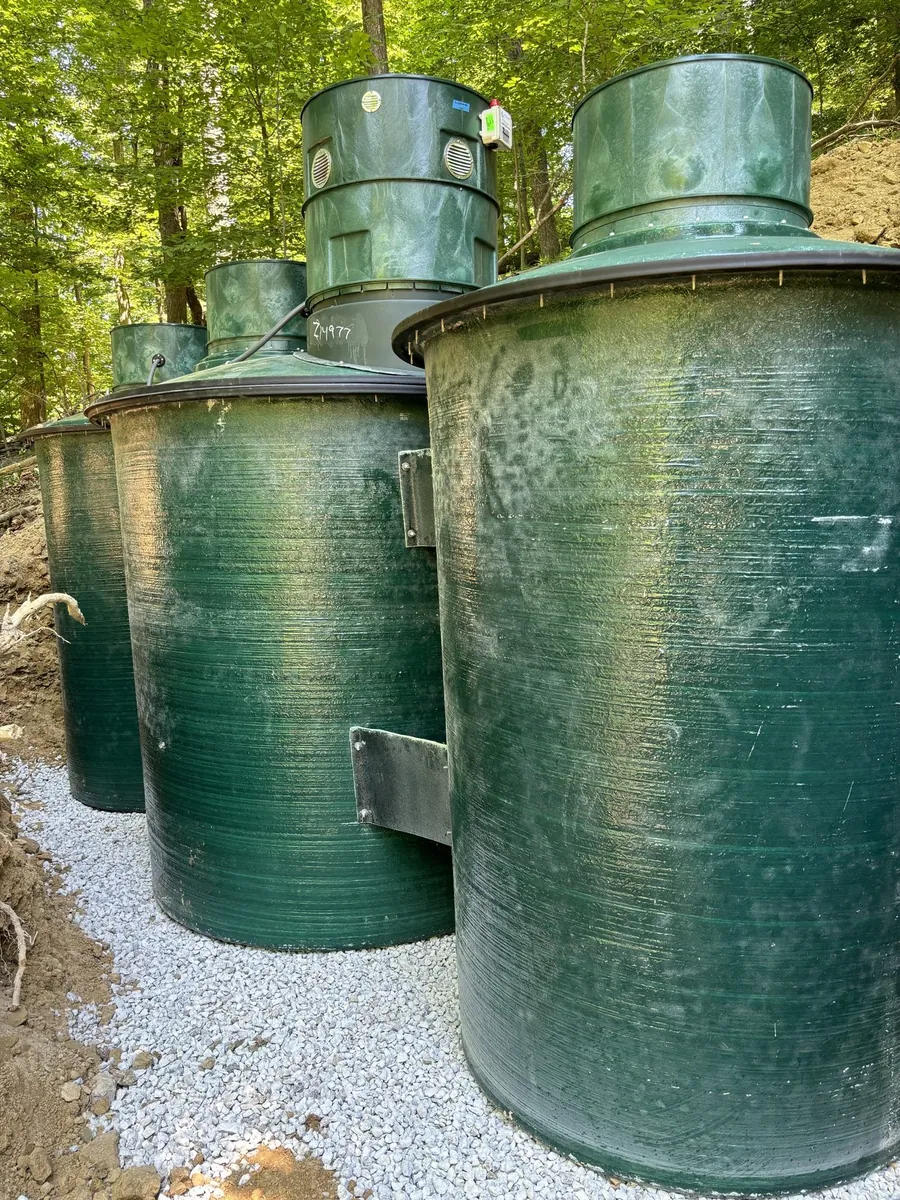
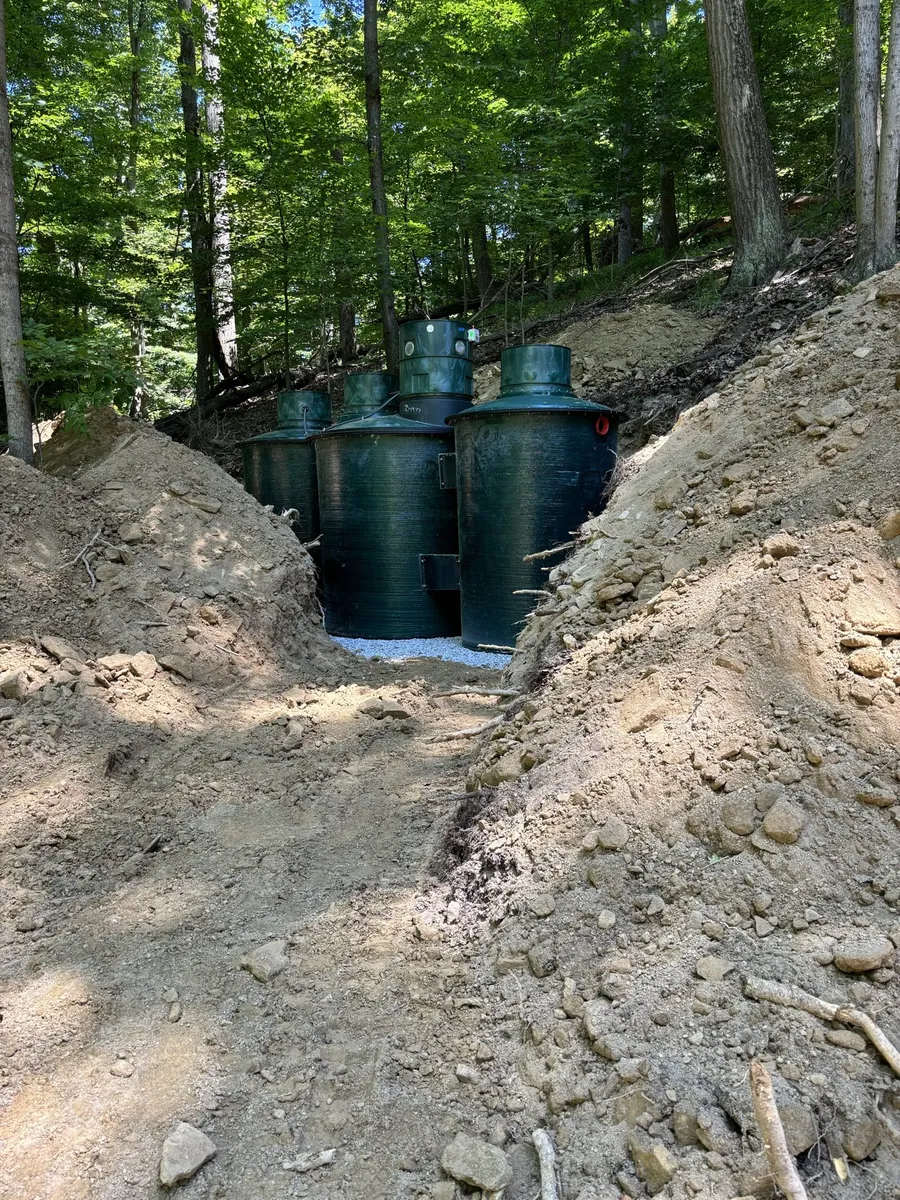
Permits, the perc test and the septic
Here's an interesting chain of events. They wouldn't do the perc test, the soil test for the septic system, until they could get to the site, and the hillside was so steep that nobody wanted to walk it. So the driveway had to go in first, and that took its own driveway permit. We couldn't get the house permit until the soil passed the perc test. And the septic system had to go in before the house, because once the house was built there would be no way to get to it.
4 June 2024
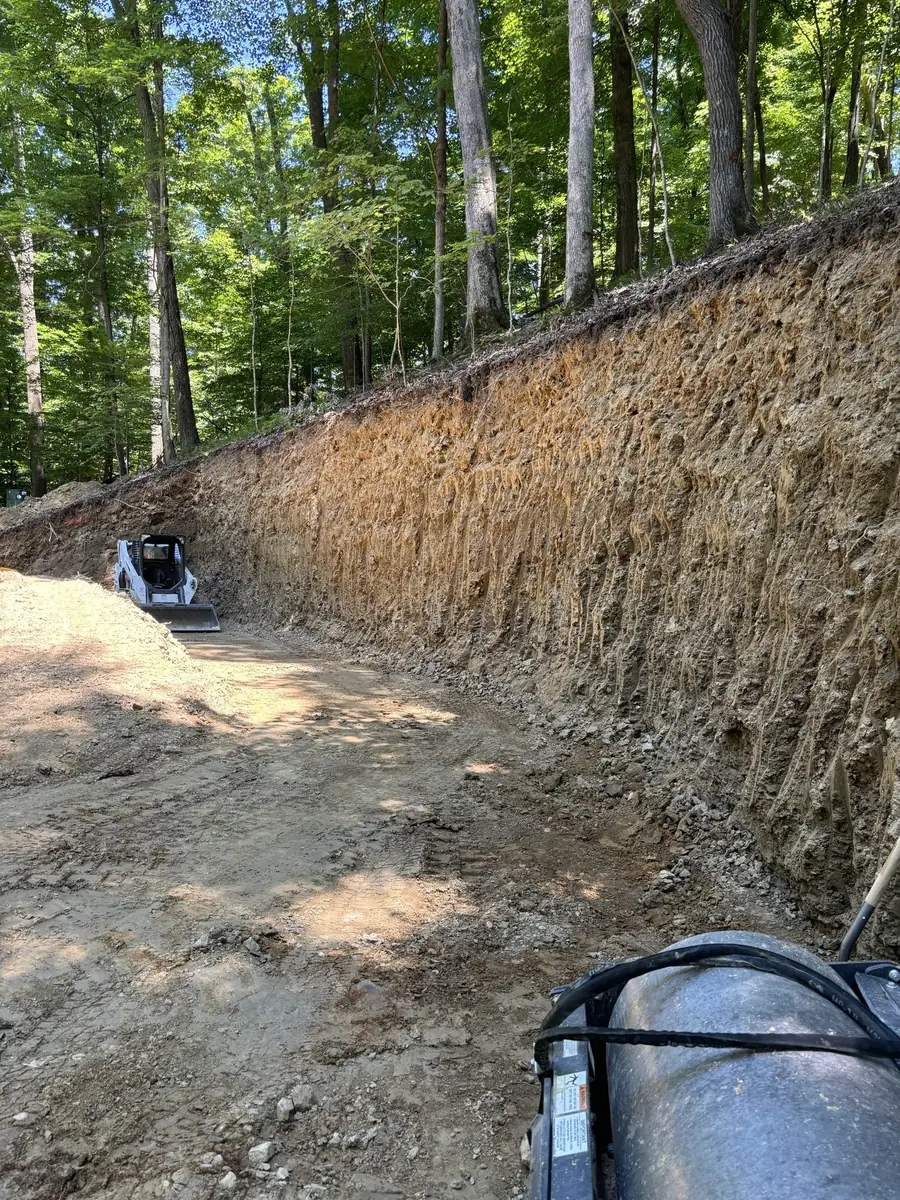
Digging out for the house
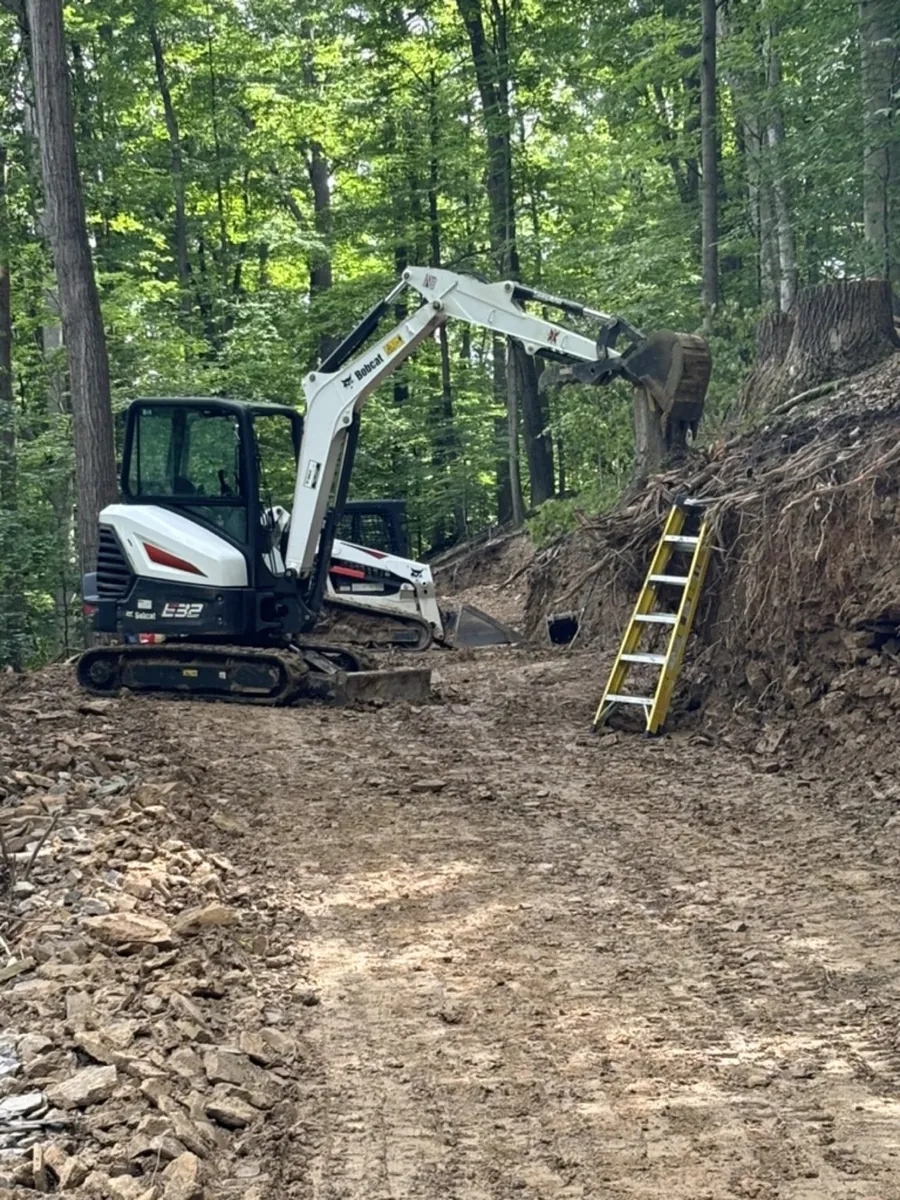
With the permits in hand and the driveway in, we could start excavating for the house, cutting a level place into the hillside.
5 June 2024
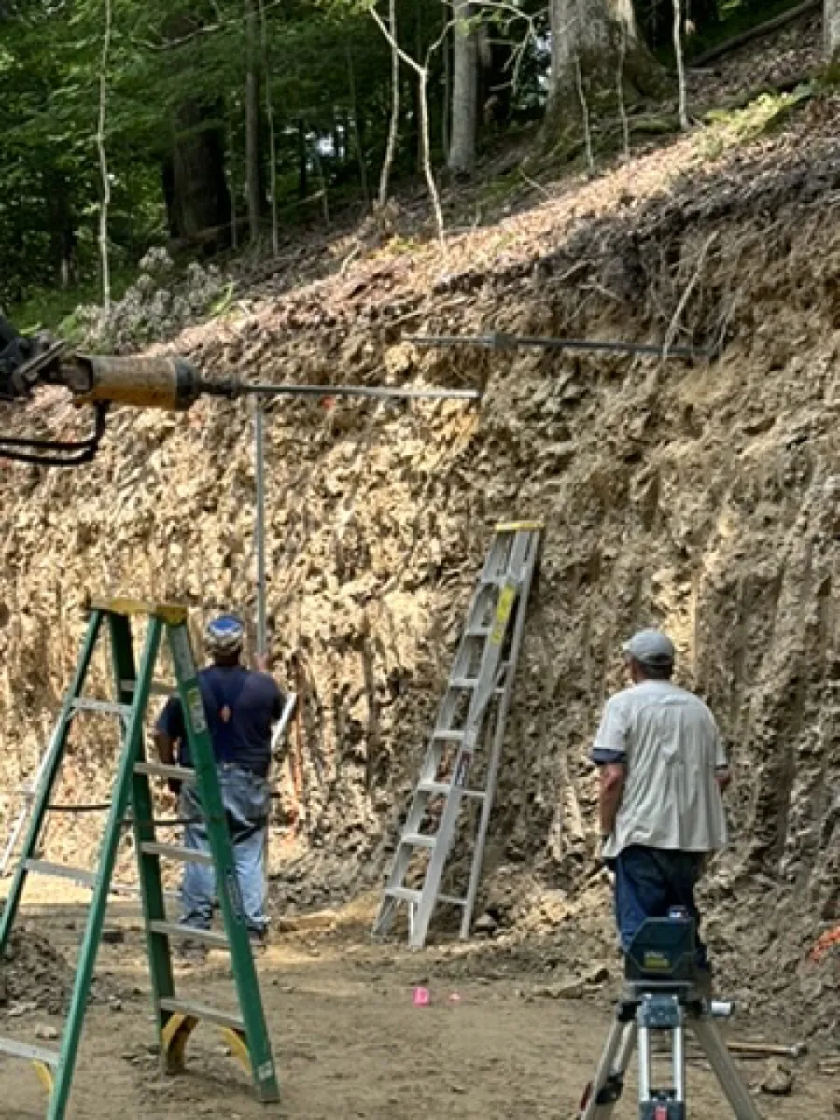
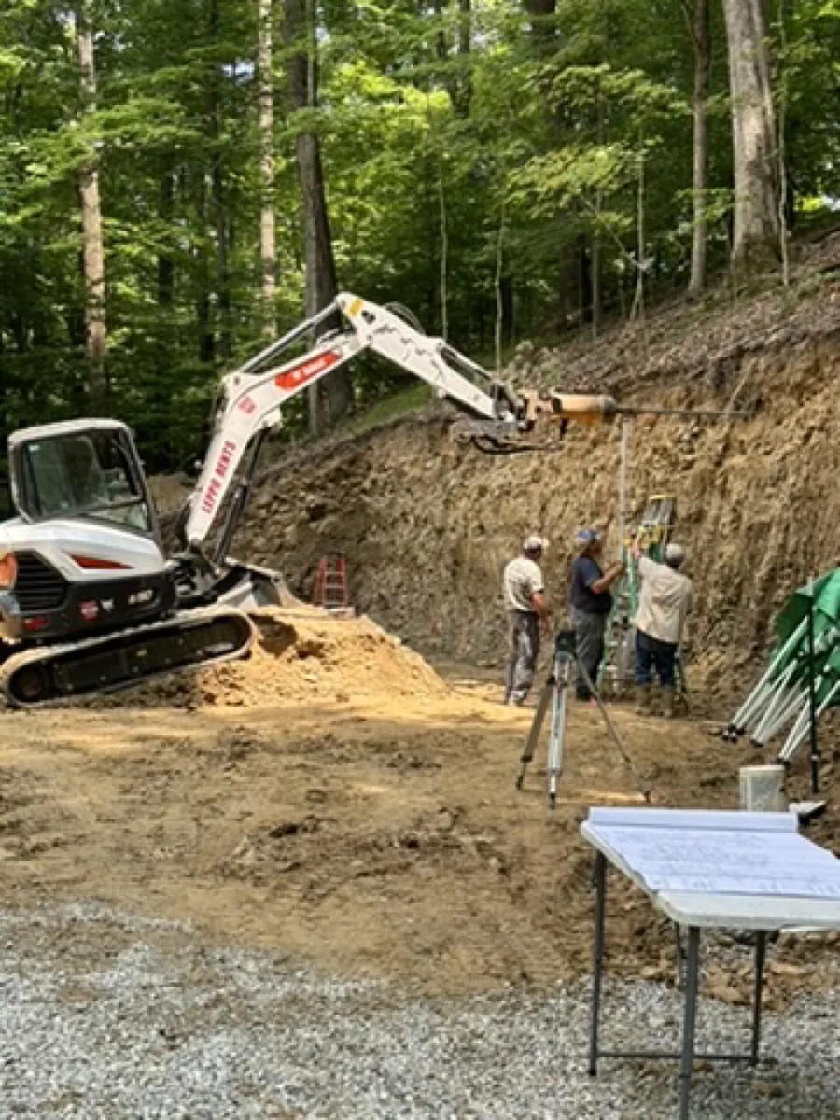
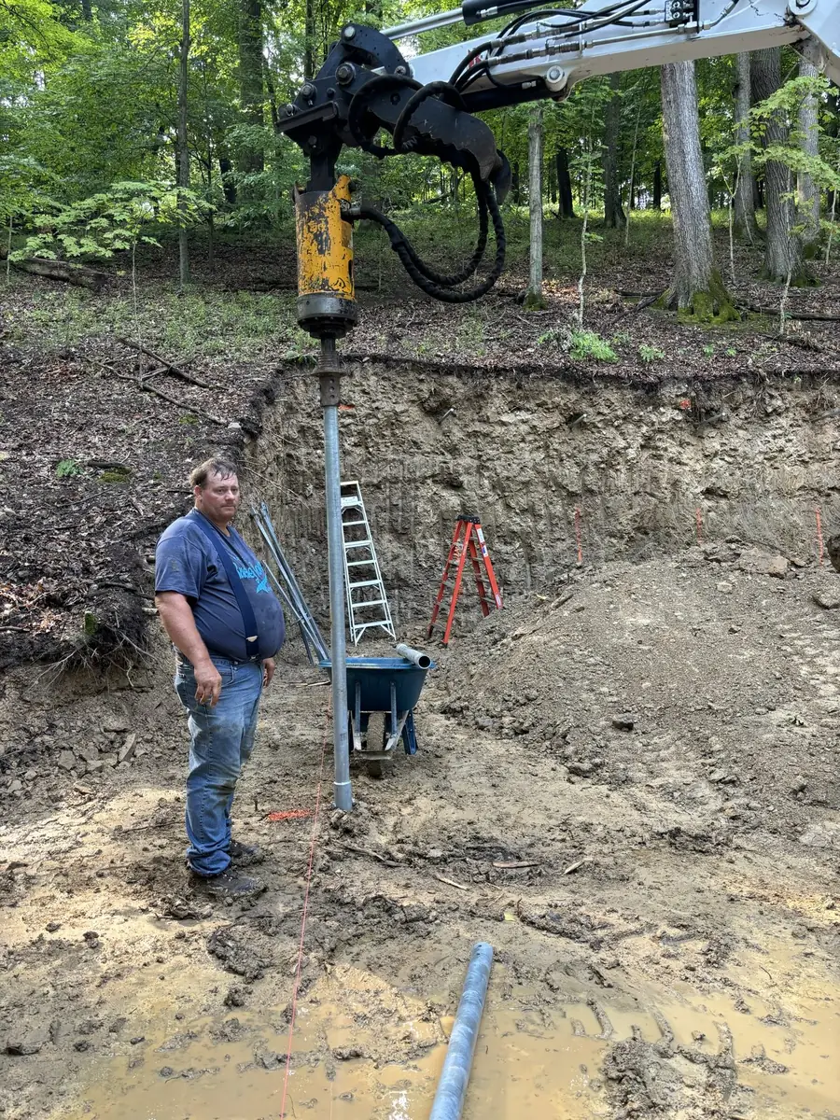
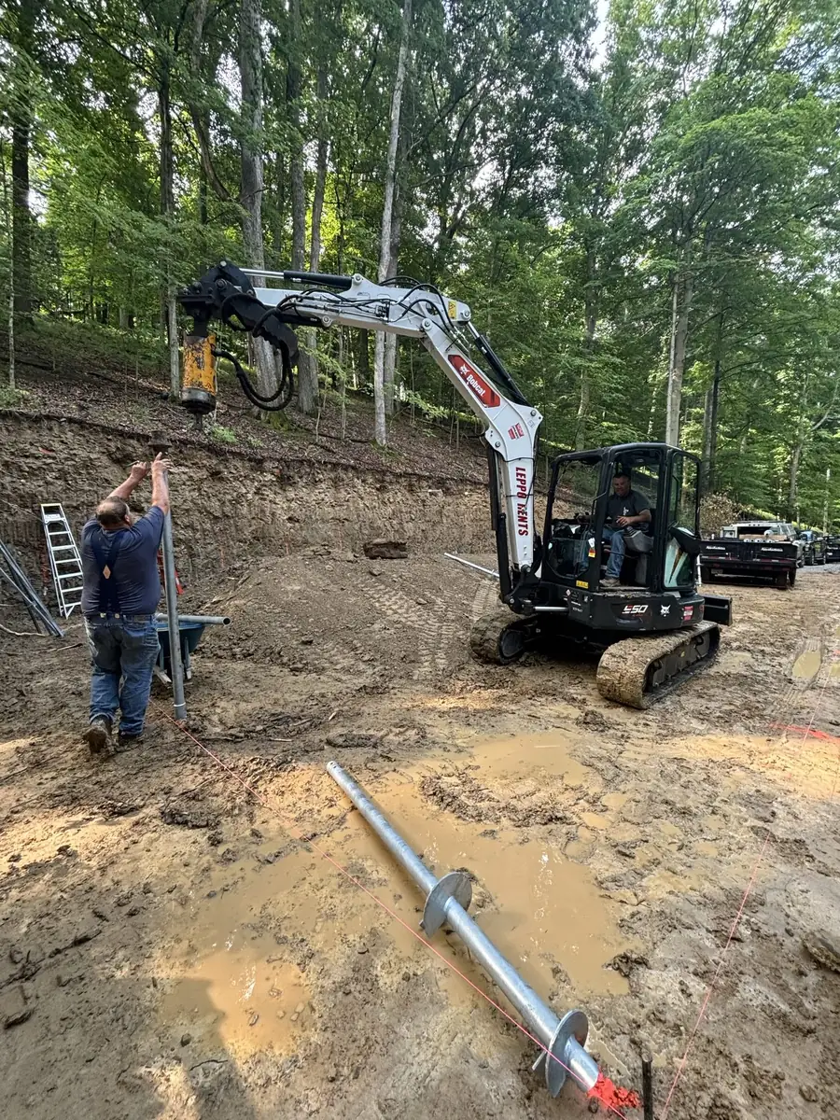
Helical piers, down and into the hill
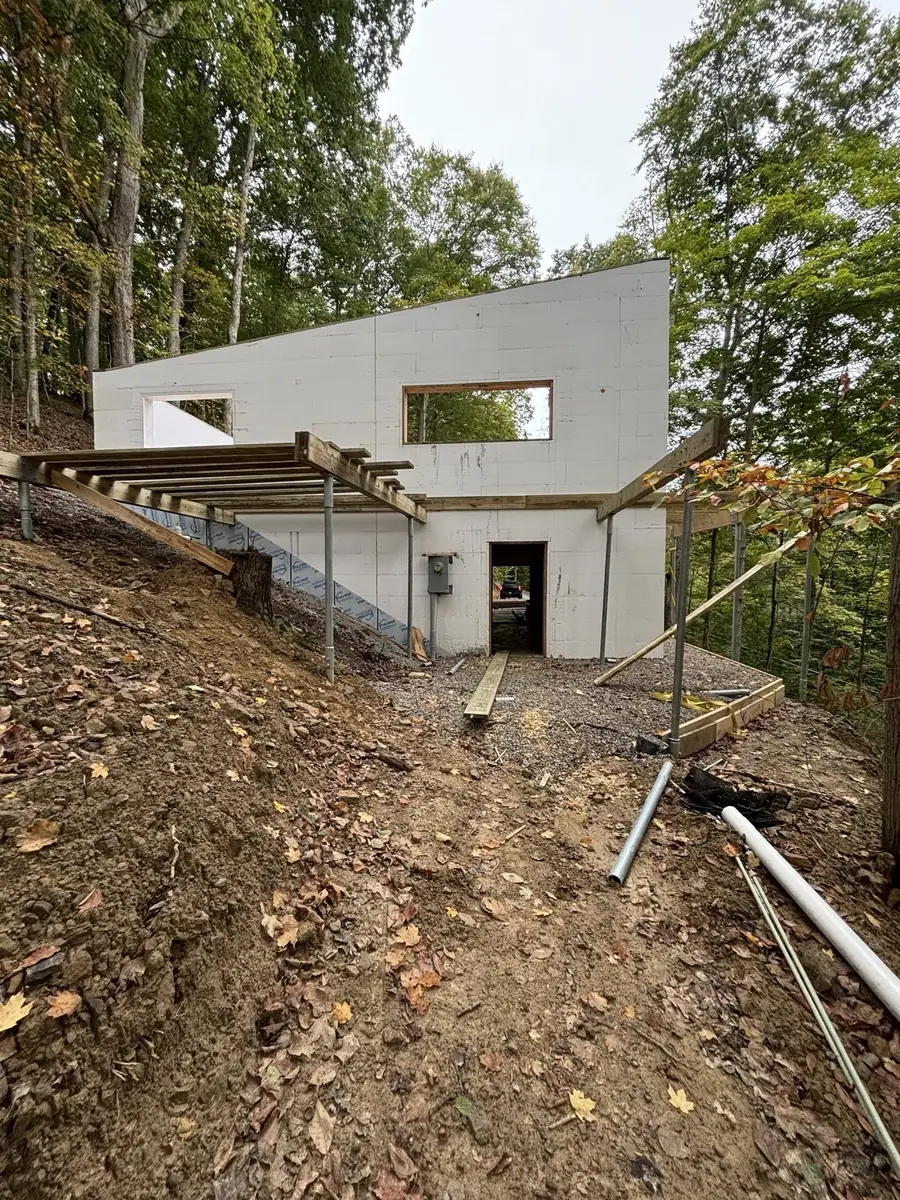
Once the excavation got far enough, all the helical piers went in, before a single footing was poured. That took quite a bit of coordination. Helicals hold up the deck on the front and the deck on the side of the house, and we added more under the footers and piers of the front half of the house. Others were drilled sideways into the hill. Those come through the band board of the floor system to help anchor the house to the hillside. They average 16 feet deep. A specialized unit on the excavator installs each one and measures the soil's resistance as torque while it goes in. The structural engineer was on site the whole time, calculating everything as we went. Very precise, very engineered.
6 June 2024
Now the build could start
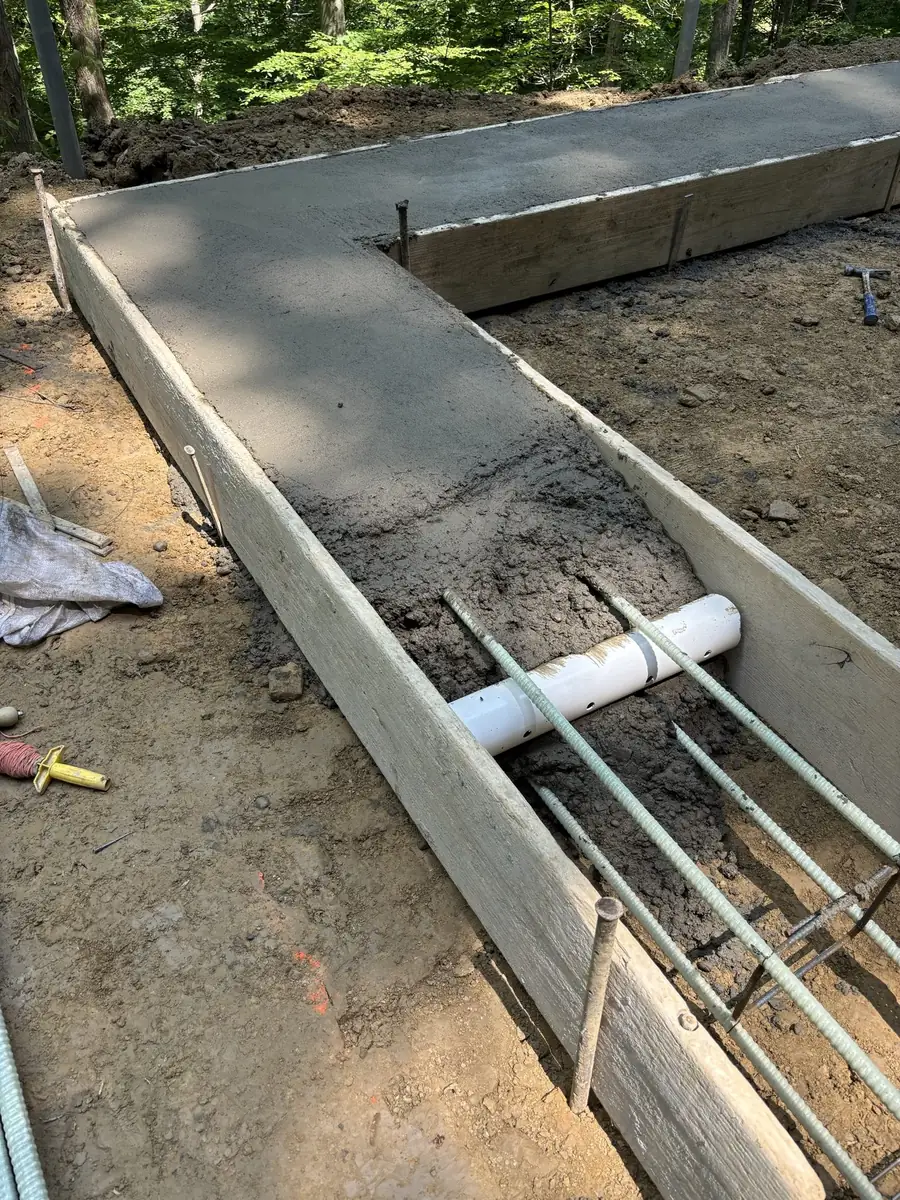
Once all of that was done, we could actually start the build: finish the excavation, pour the footers with steel reinforcing on top of the piers, and start the walls. From here it became a traditional build. Because of where this house sits, a tremendous amount of effort and coordination went in before we could even begin.
7 June to August 2024
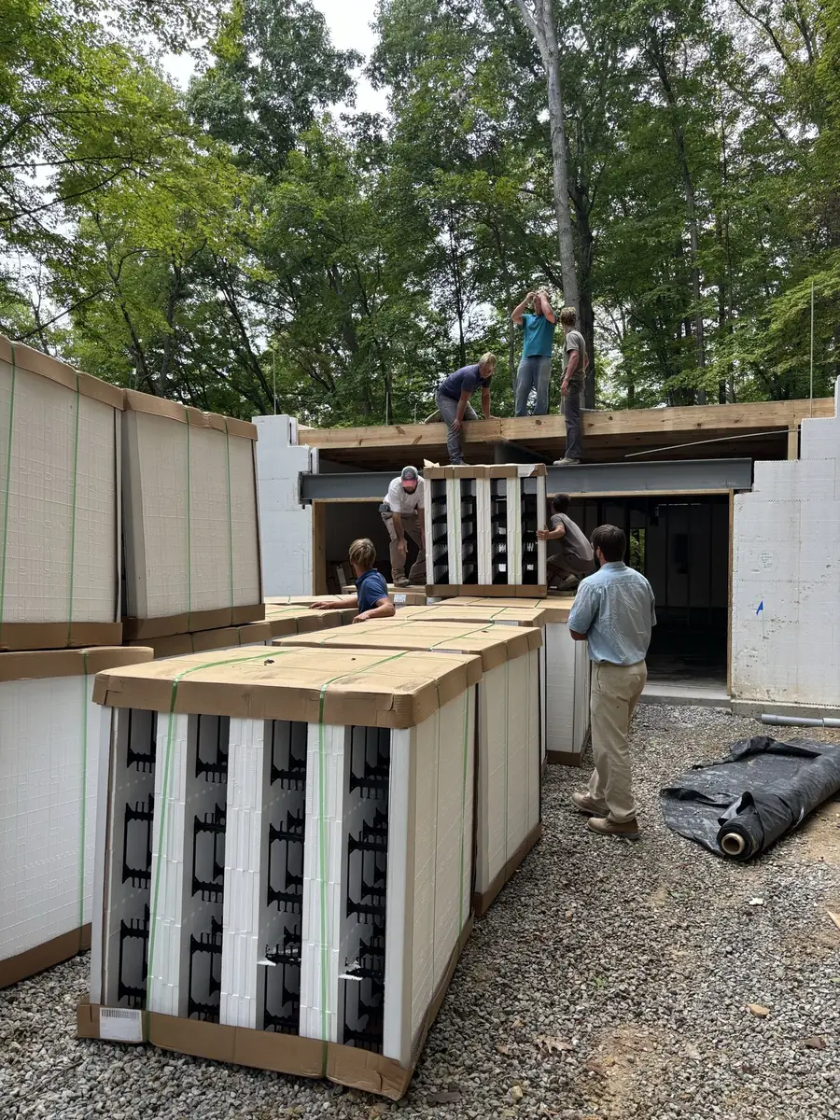
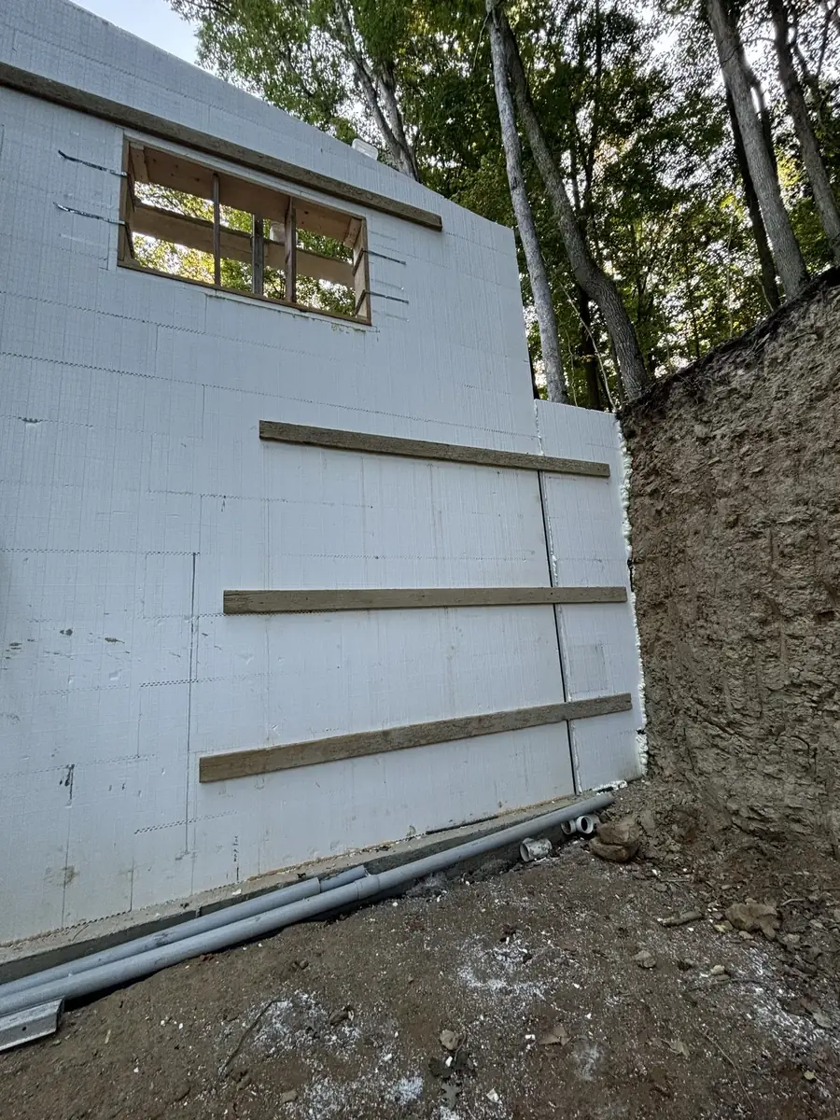
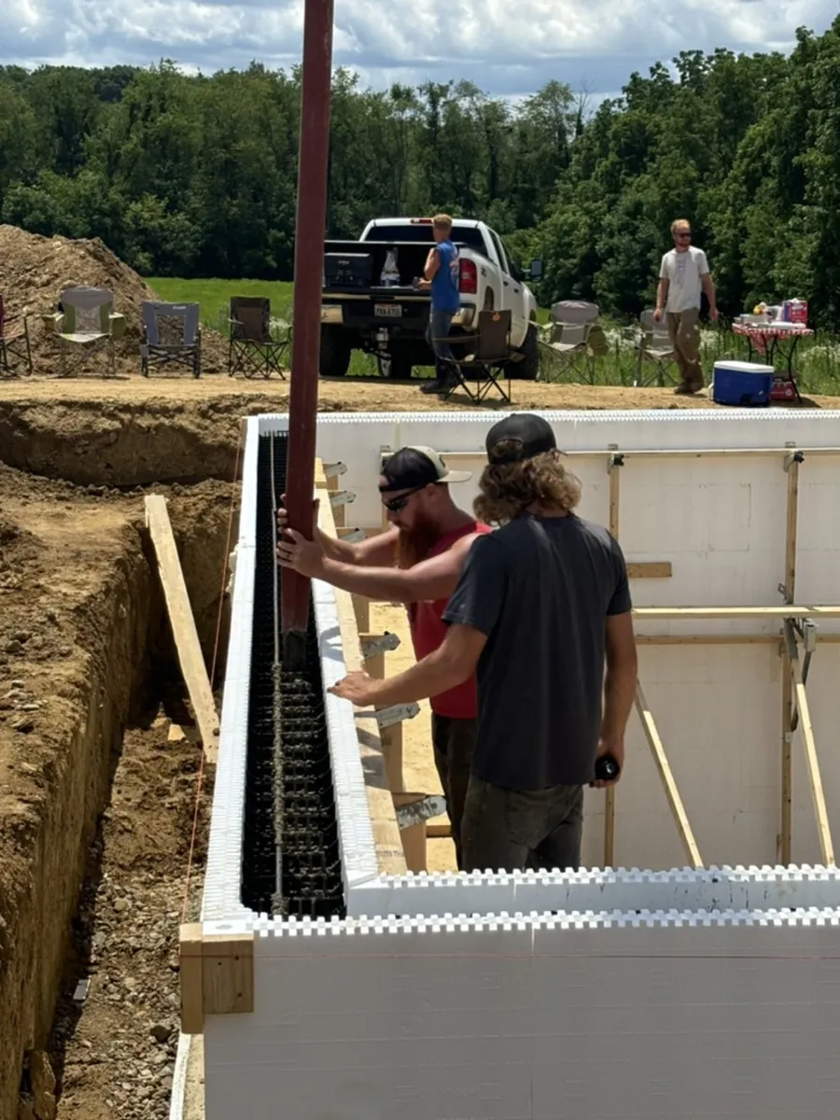
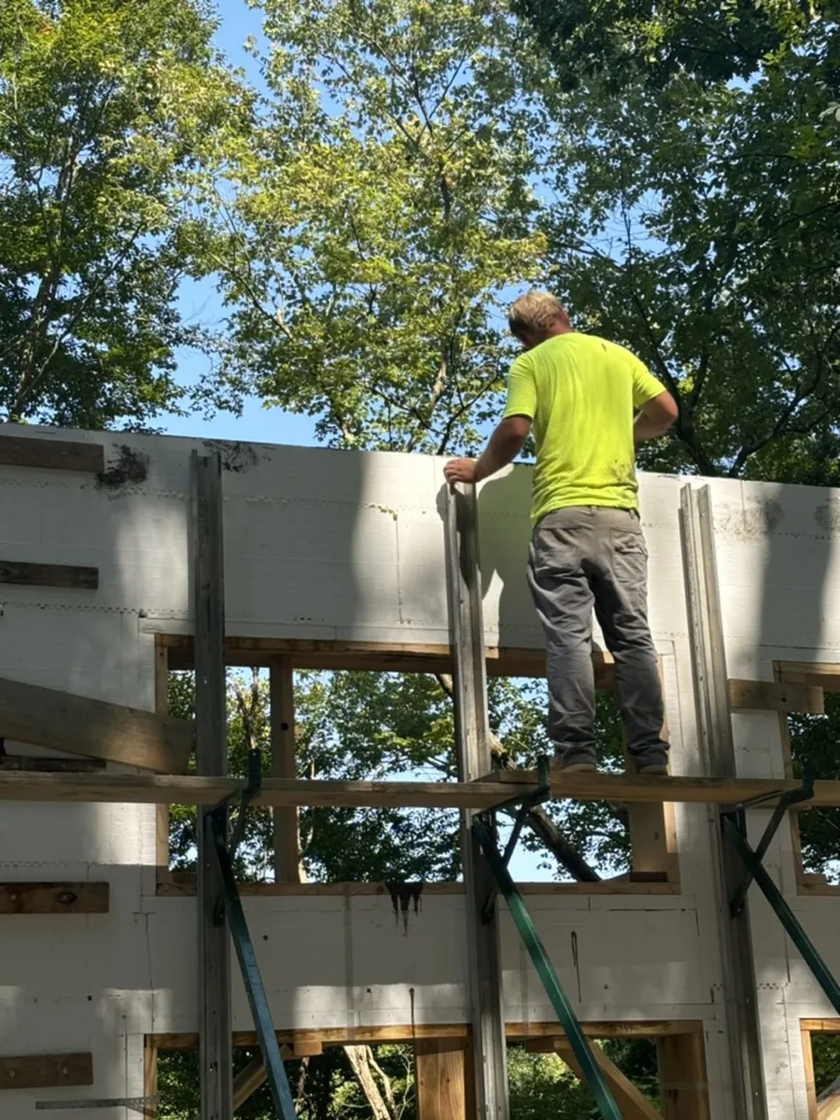
The ICF walls go up
Insulated concrete forms are stacked, braced and filled with concrete. The result is a solid concrete wall with foam on both sides.
8 July 2024
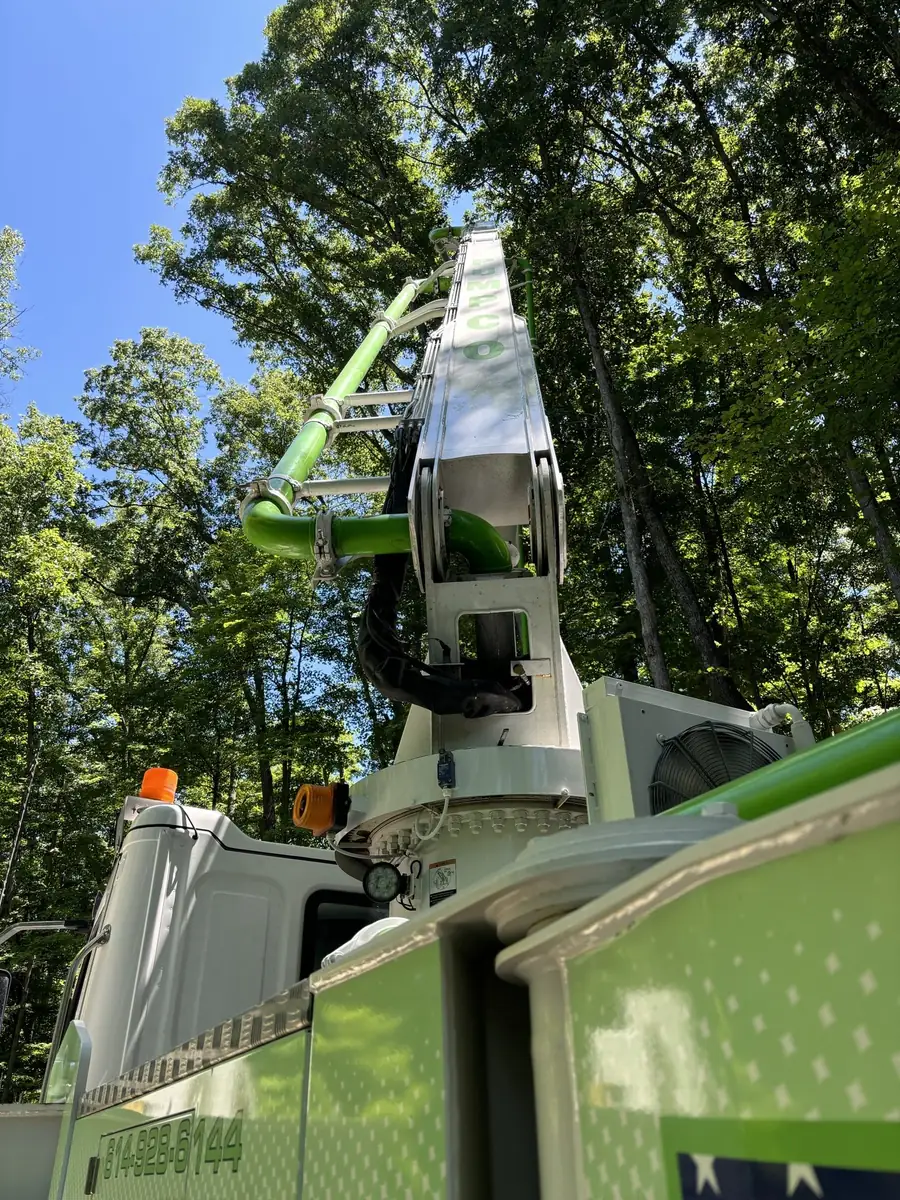
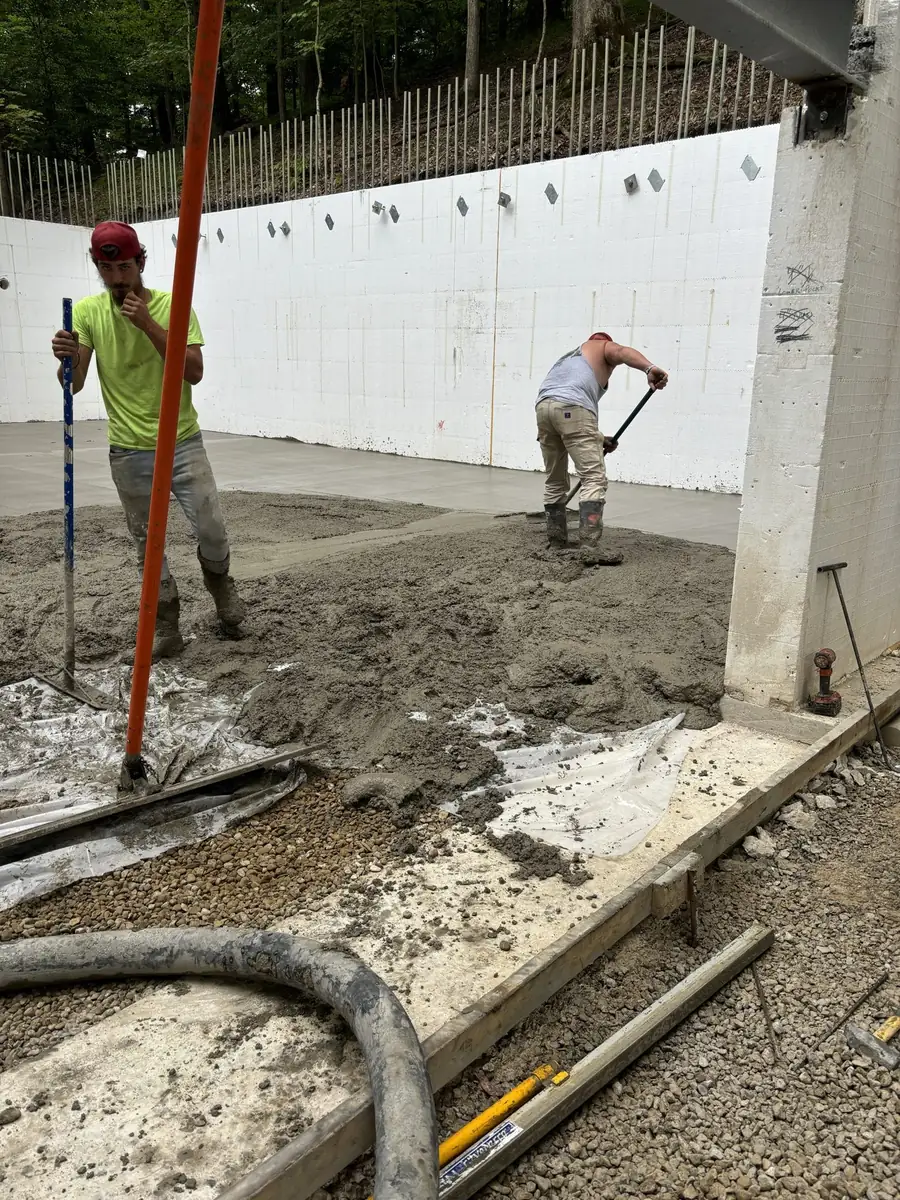
The concrete
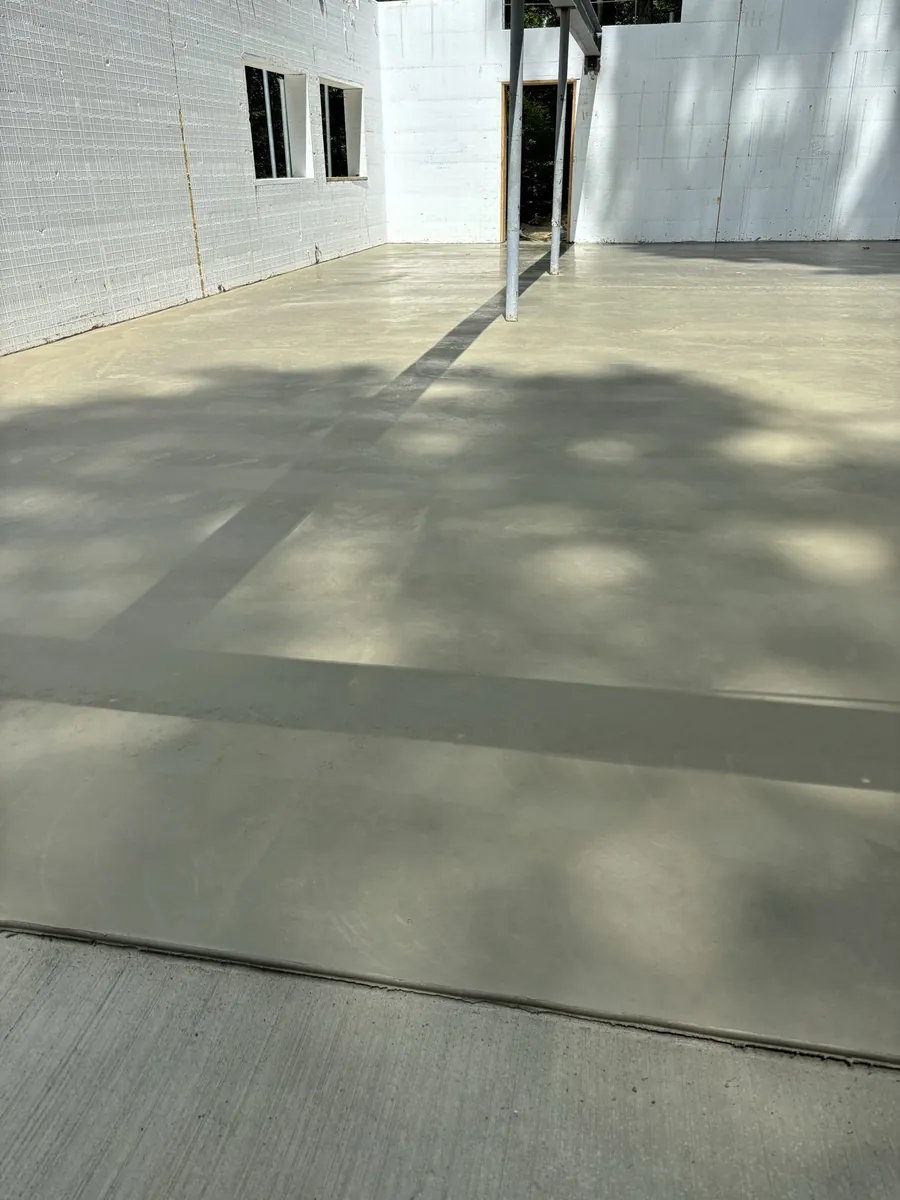
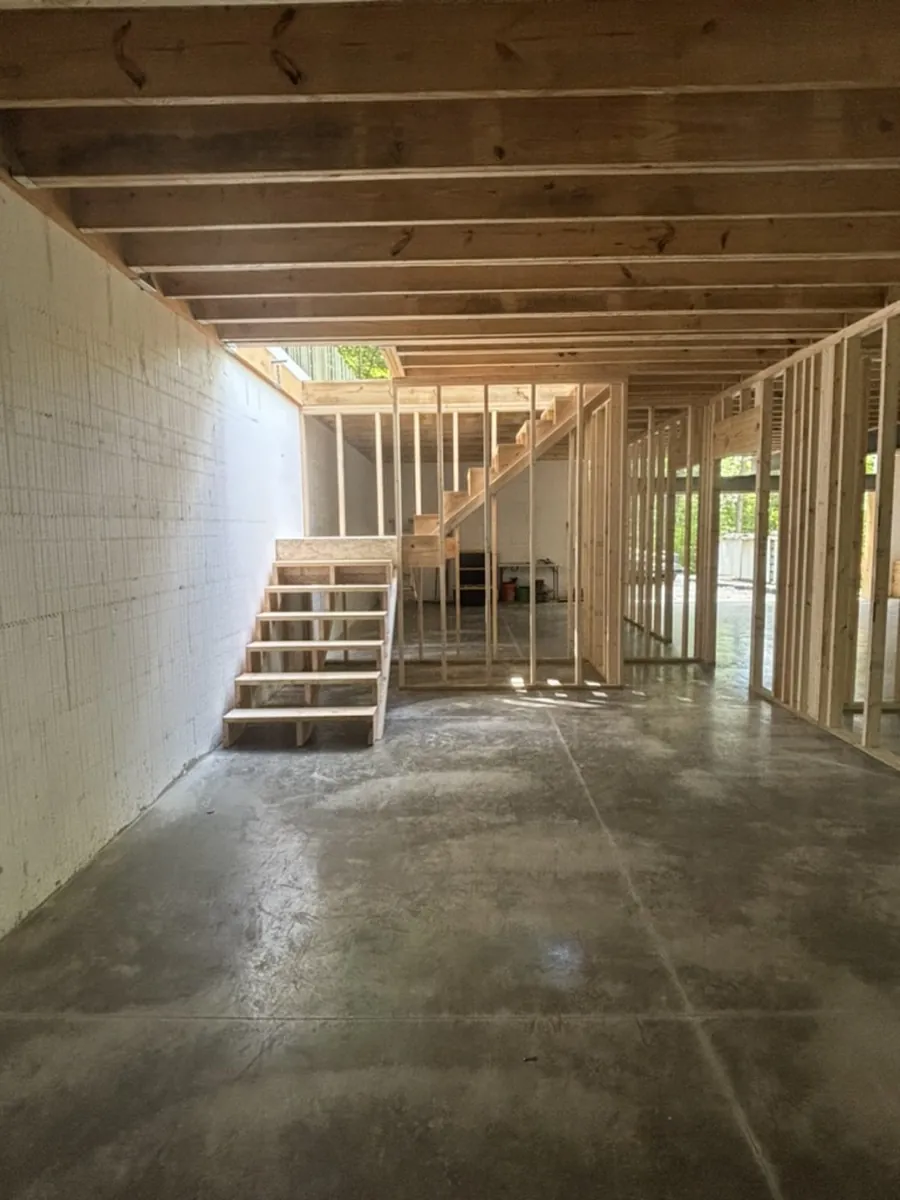
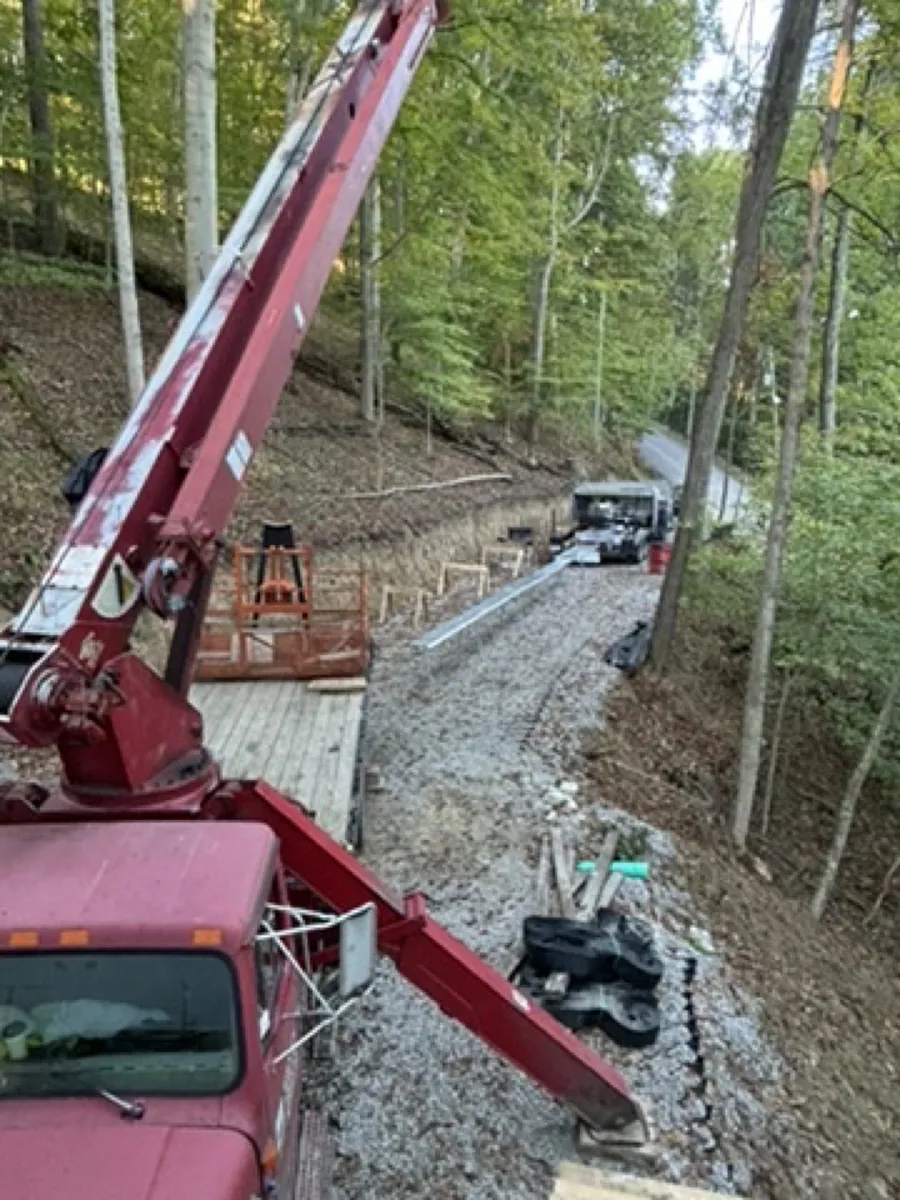
The pump truck reaches in over the trees to place the concrete, and the crew pours and finishes the lower floor.
9 July 2024
Steel beams
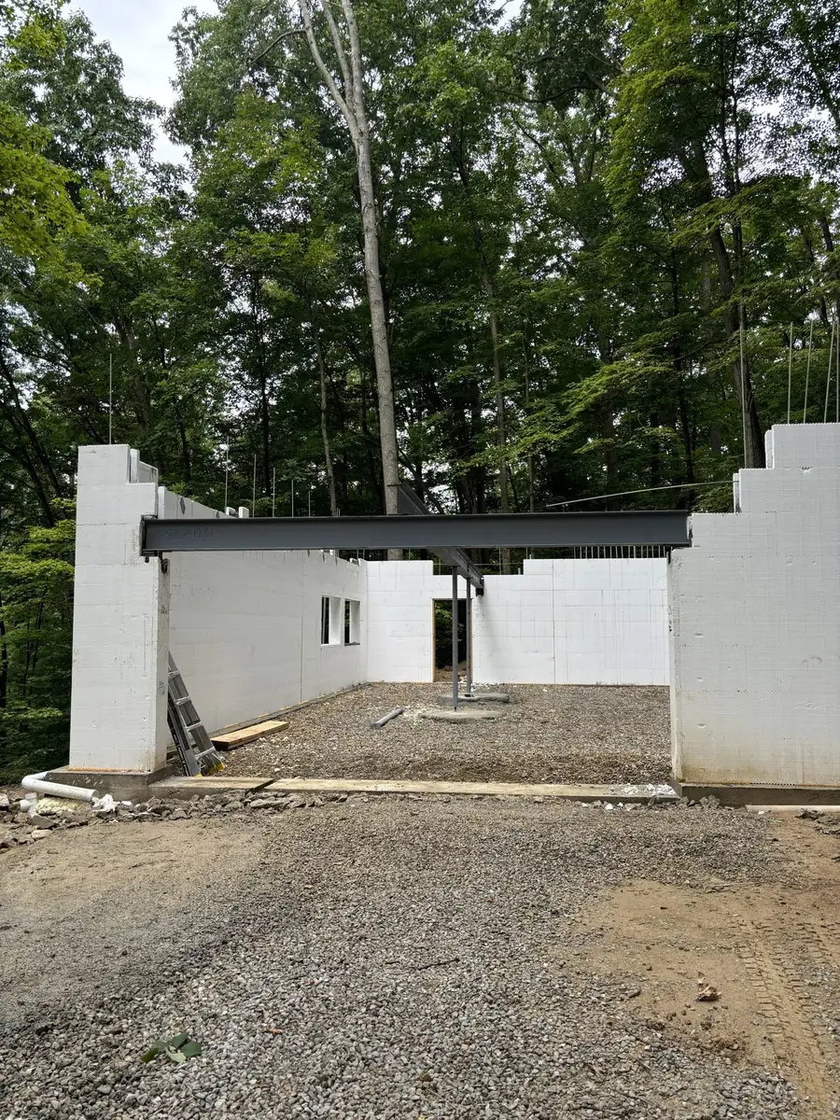
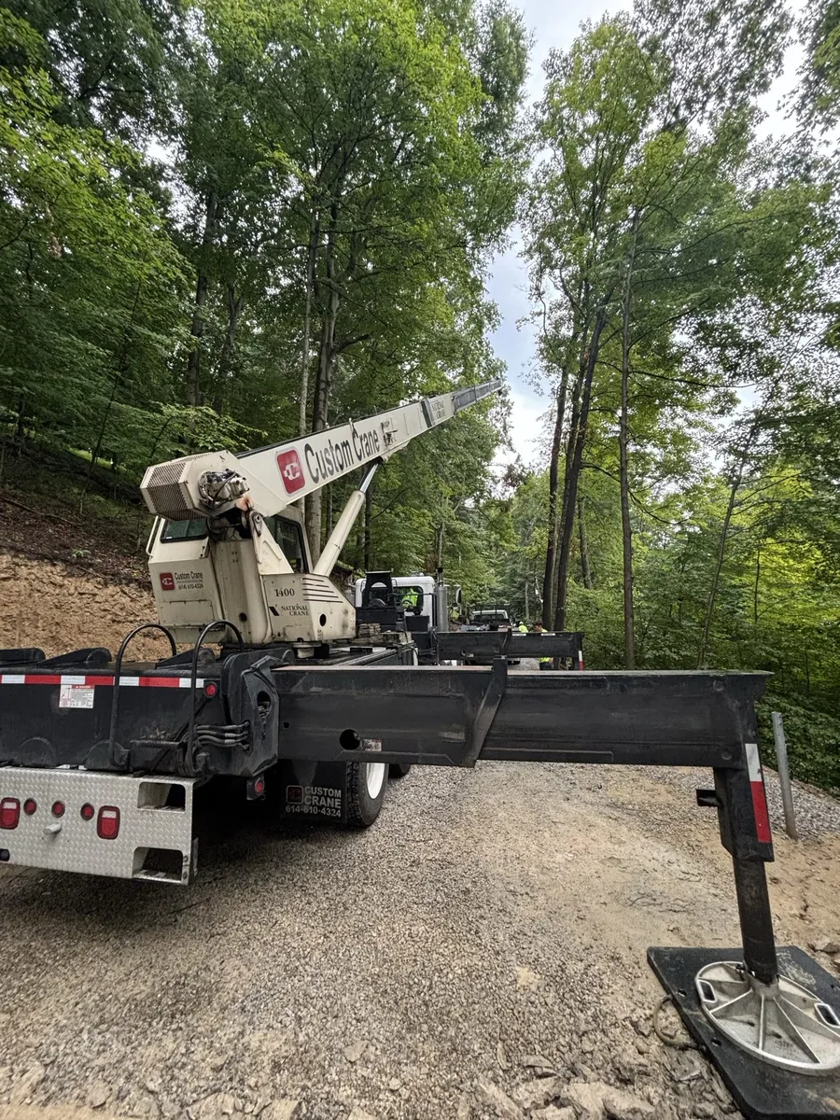
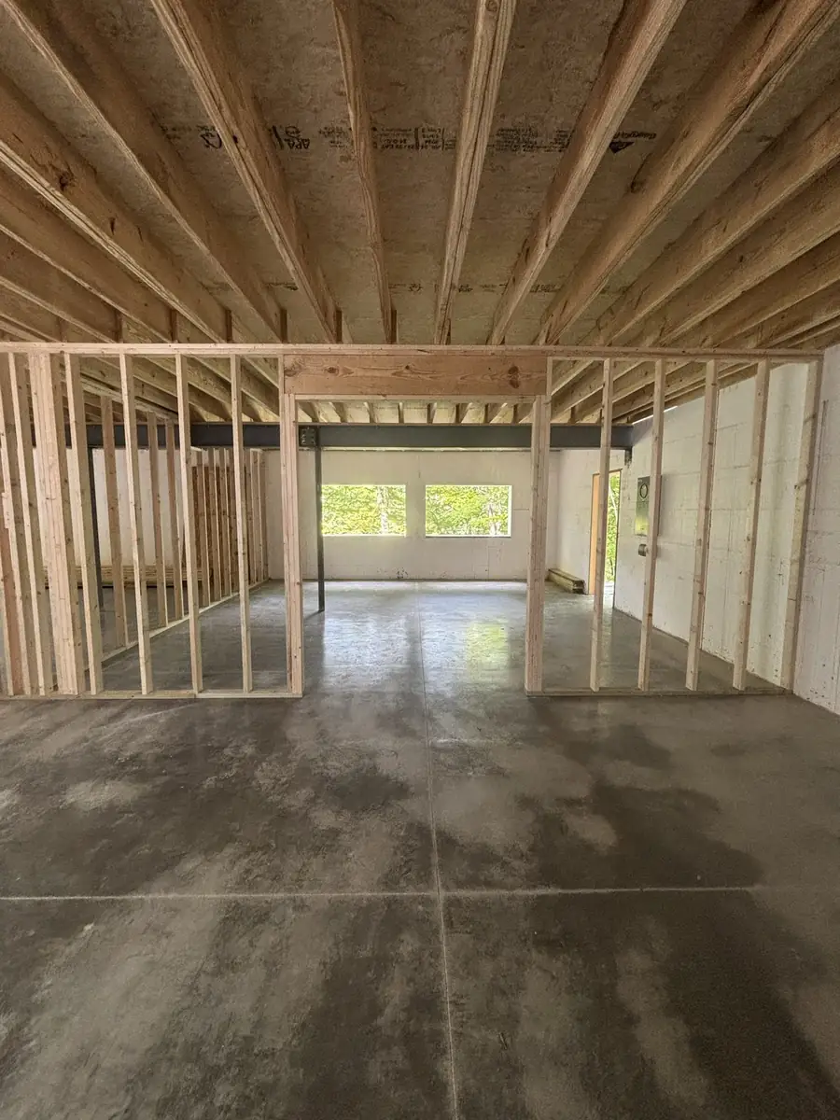
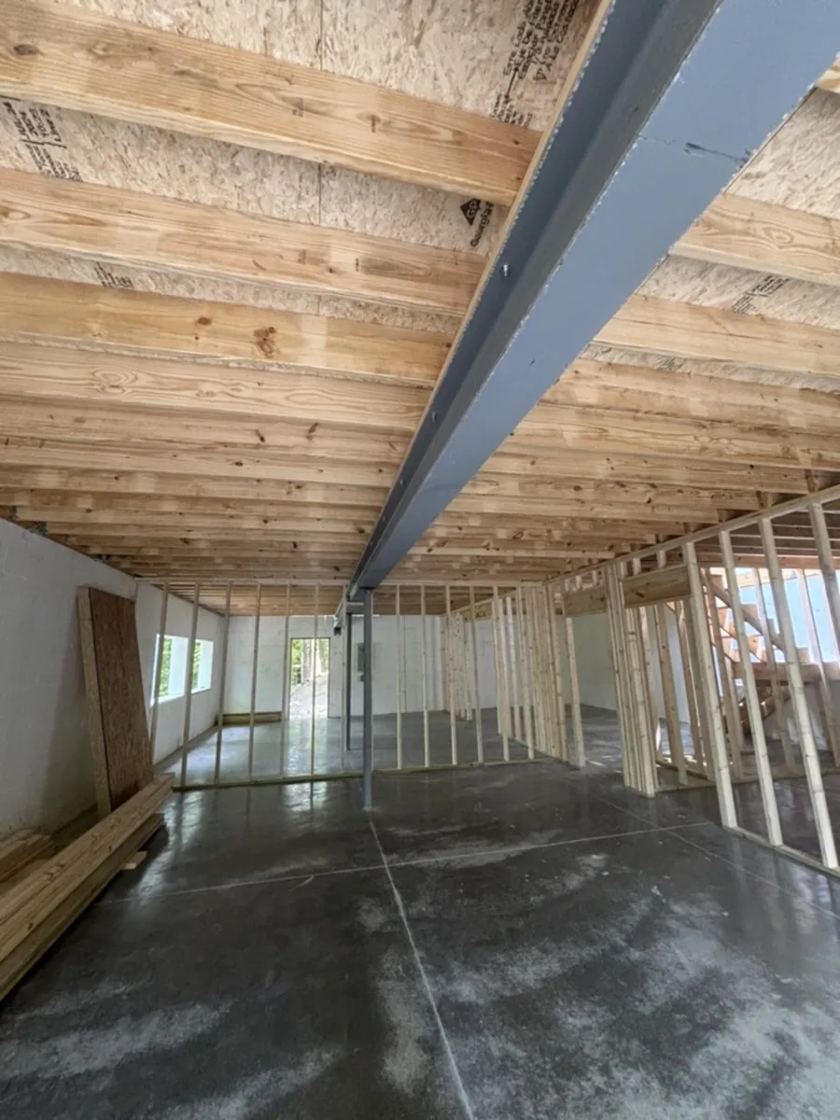
Steel beams are set across the concrete walls to carry the main floor.
10 August 2024
Floor and framing
The floor system goes on, and the inside walls are framed.
11 September to October 2024
Deck and roof
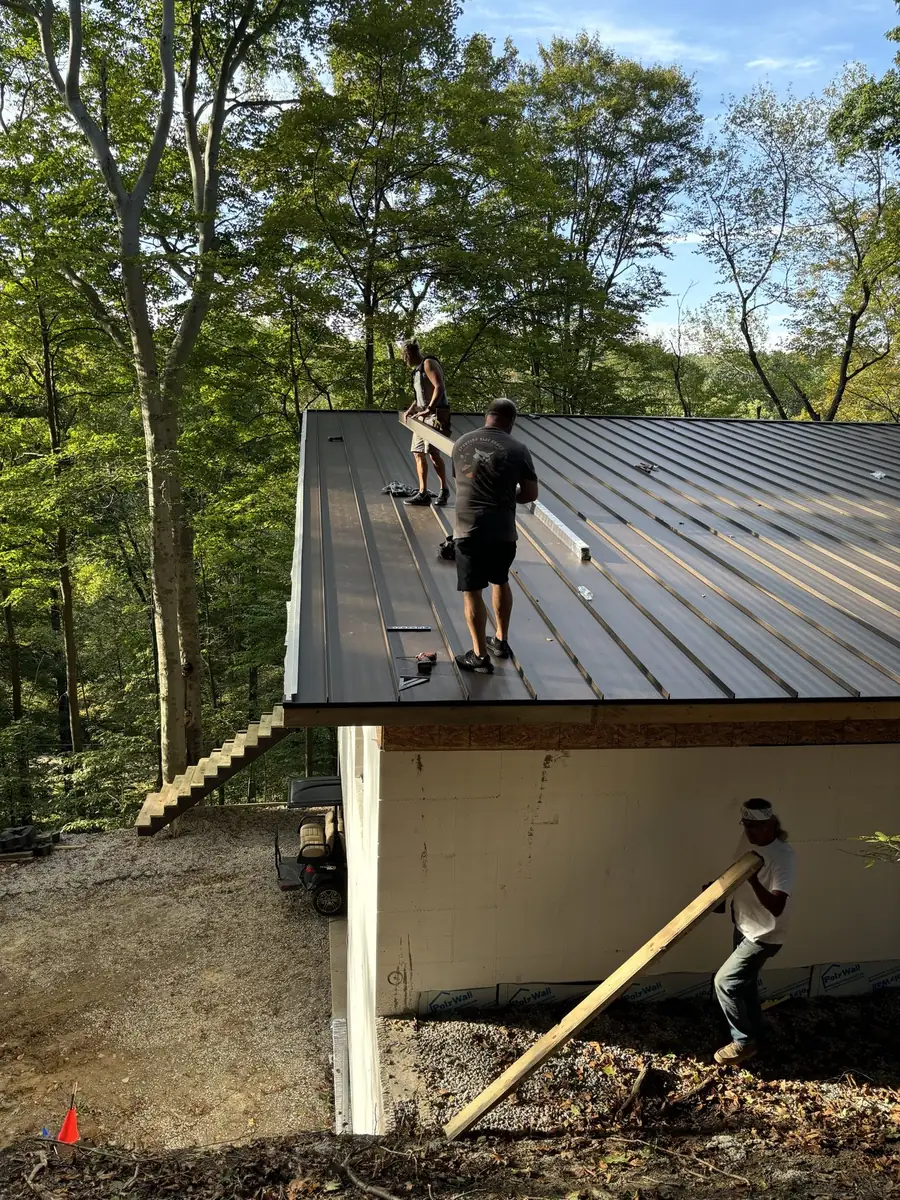
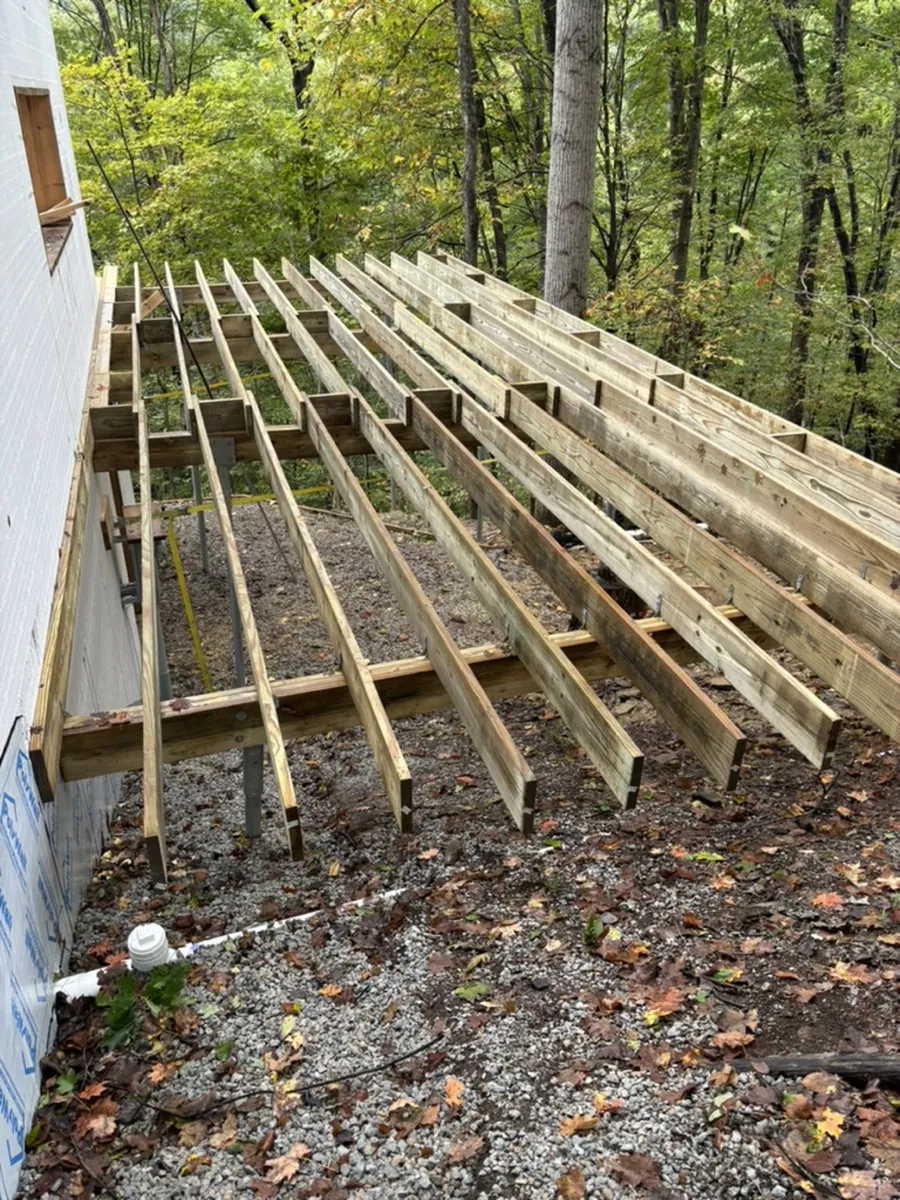
The deck framing goes on the hillside side, and the metal roof goes on.
12 October 2024
The outside finish
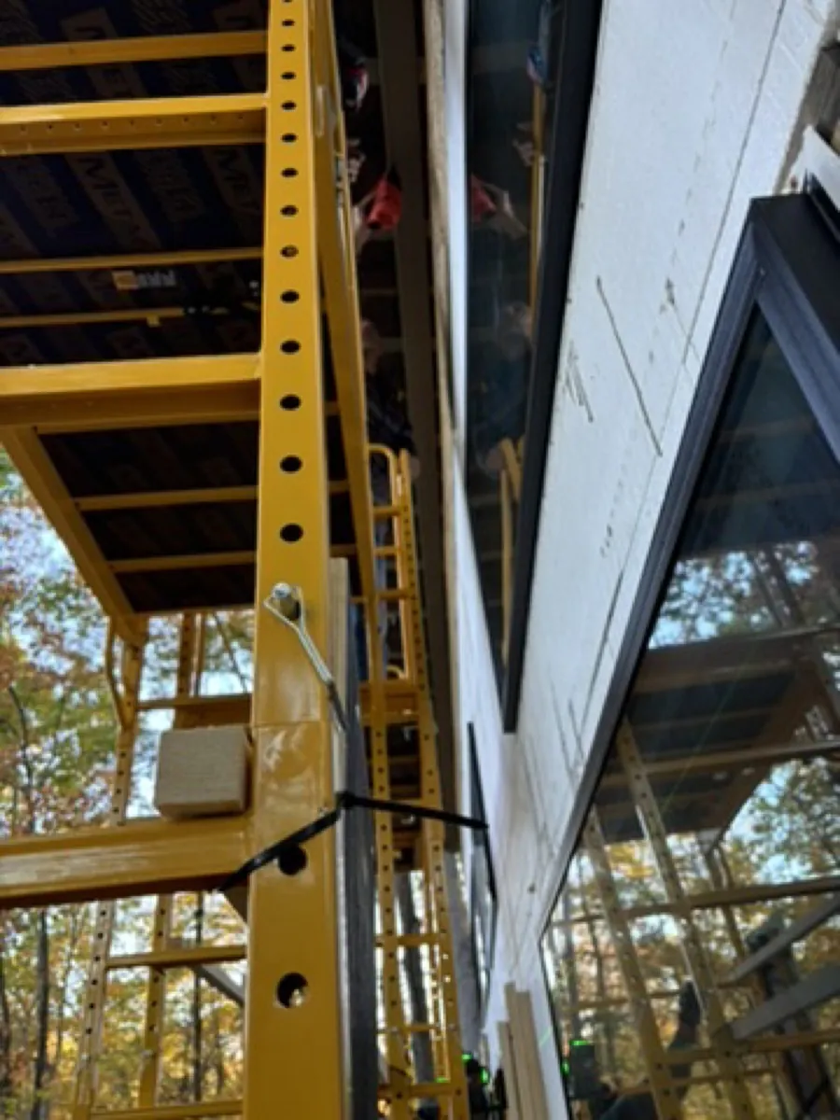
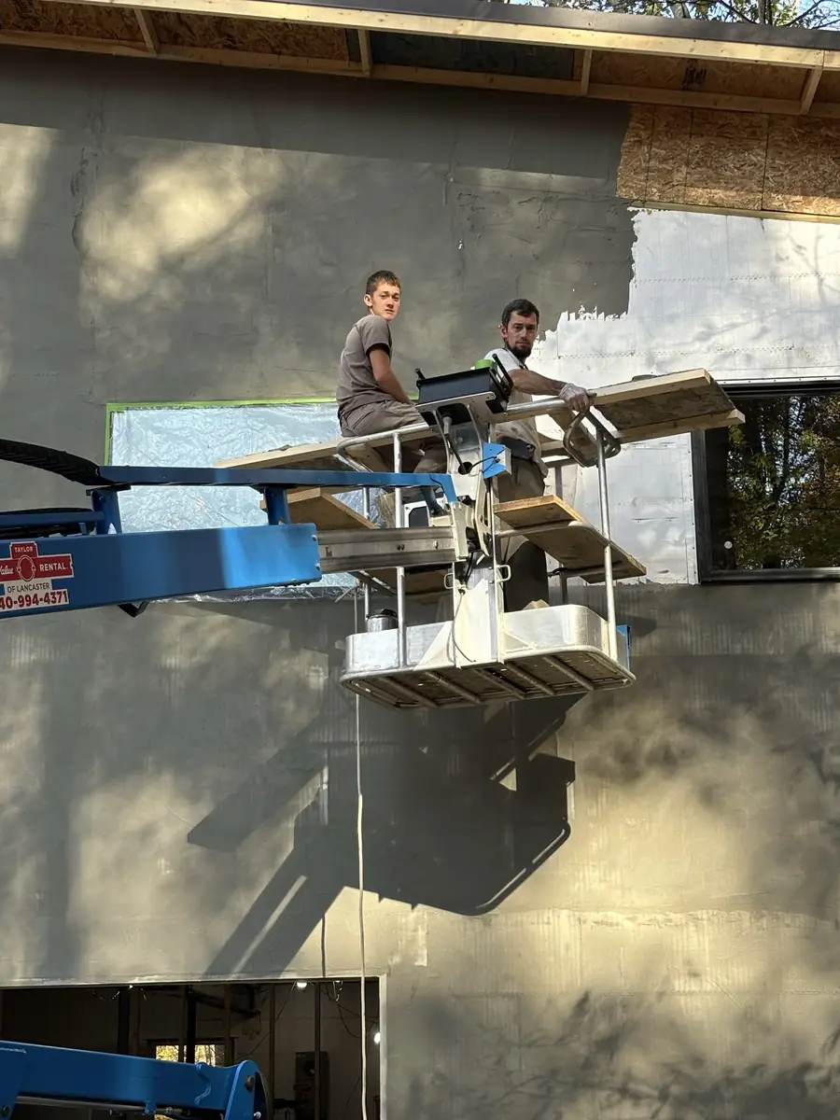
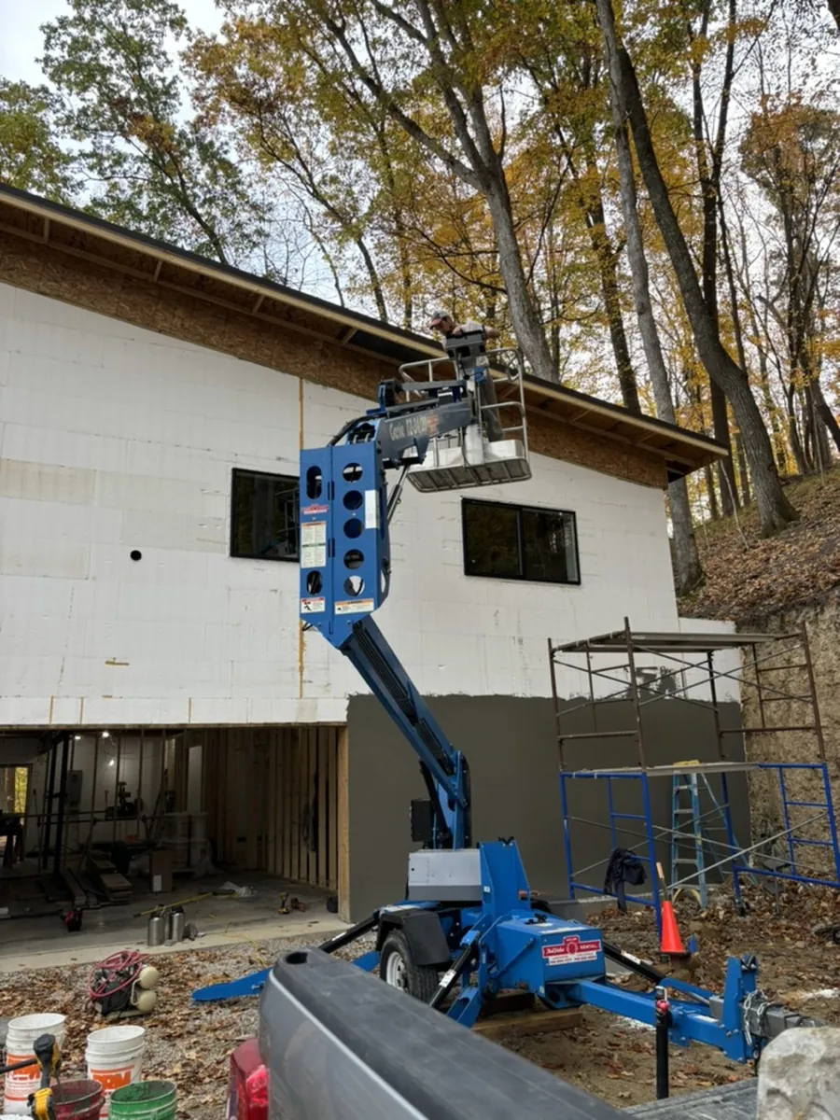
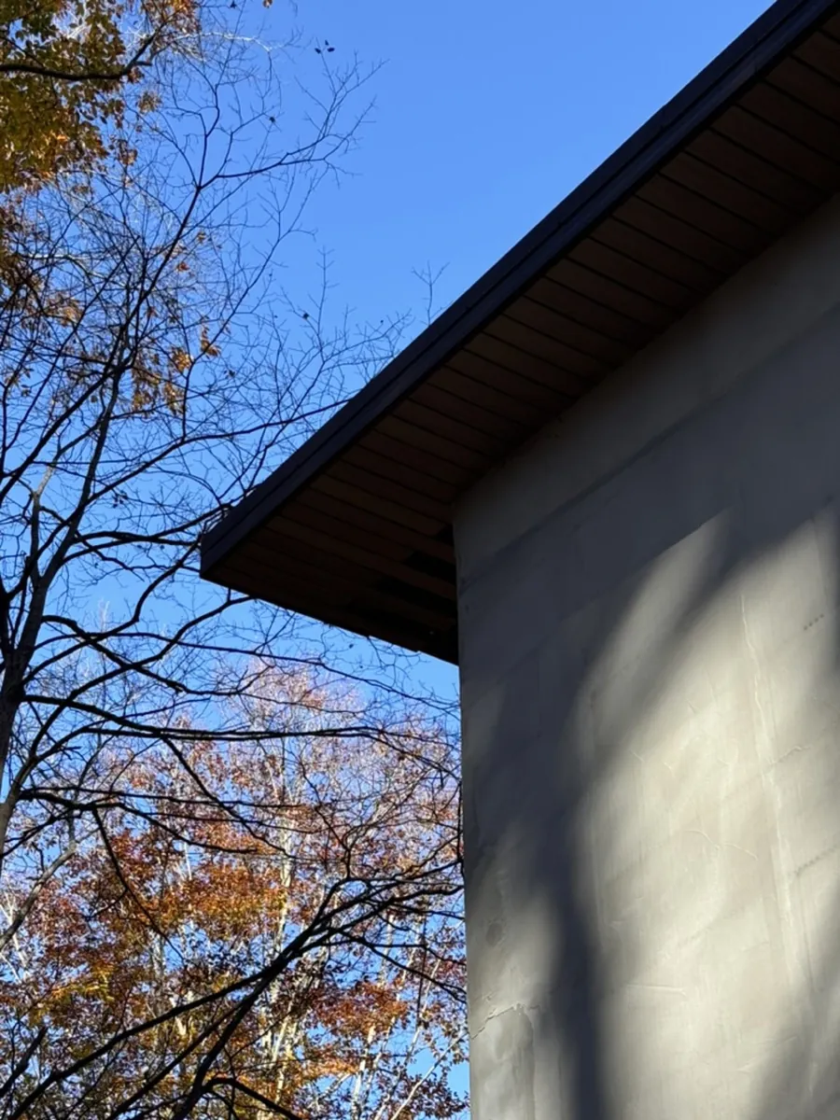
The finish coat goes on over the outside of the concrete walls.
13 November to December 2024
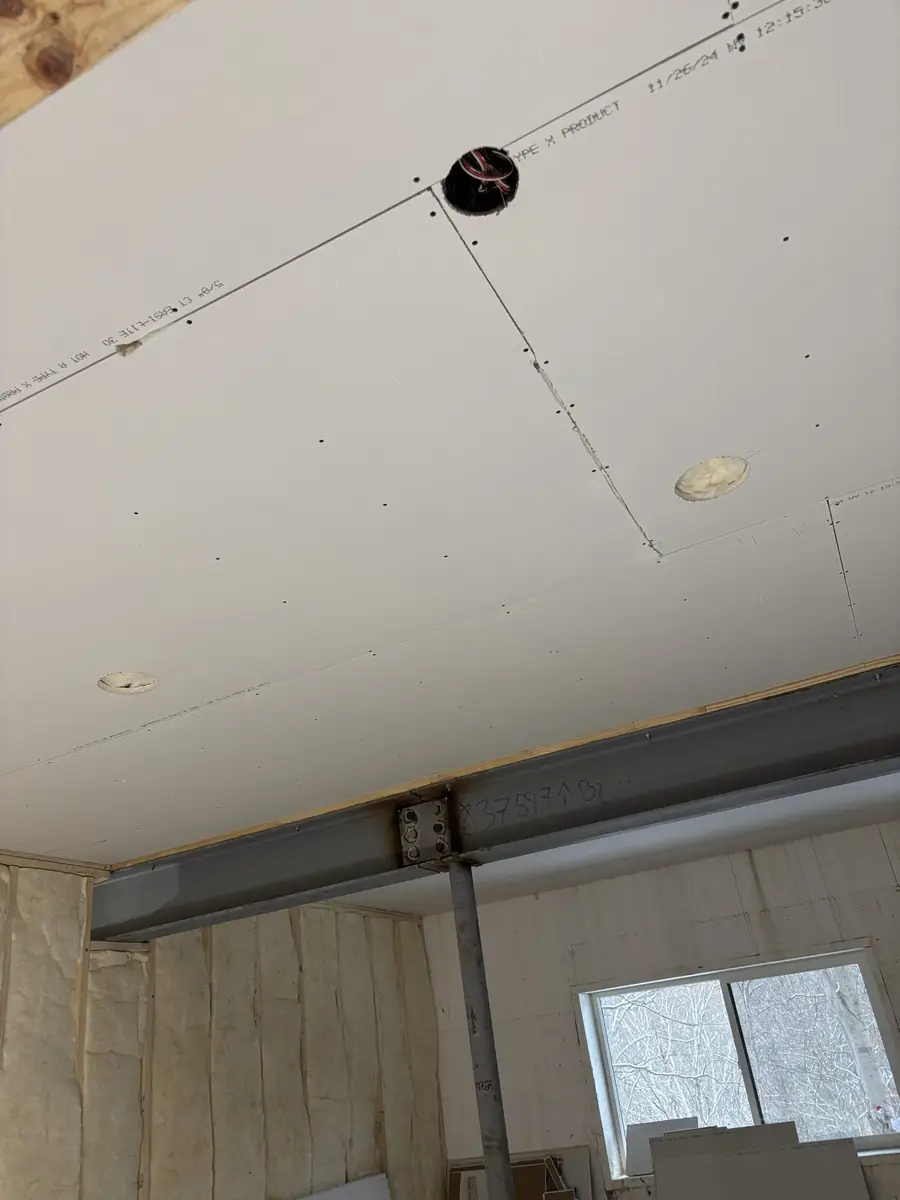
Inside: plumbing, electric, HVAC and drywall
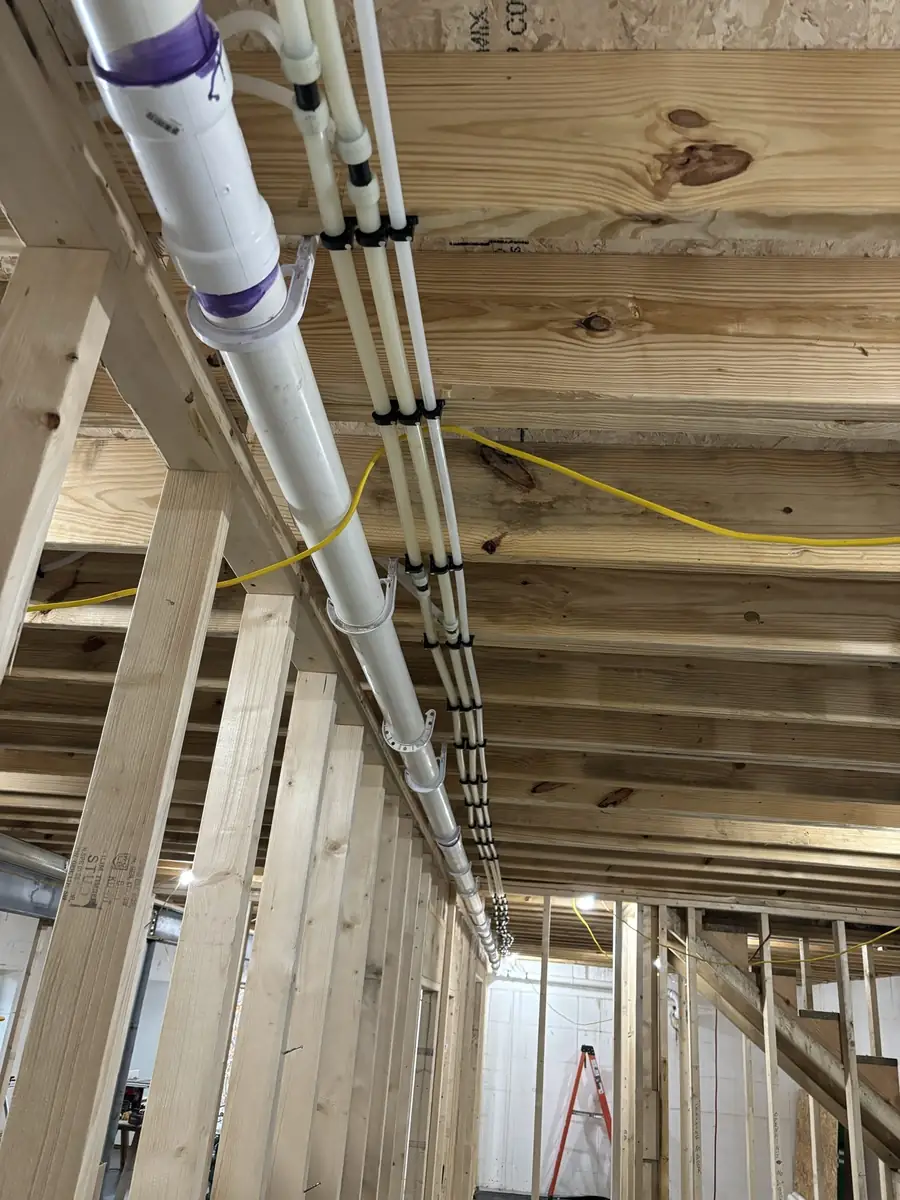
The plumbing, electric and HVAC (heating, cooling and the ductwork) are run, then the drywall goes up.
14 Finished
Home: the Tree House
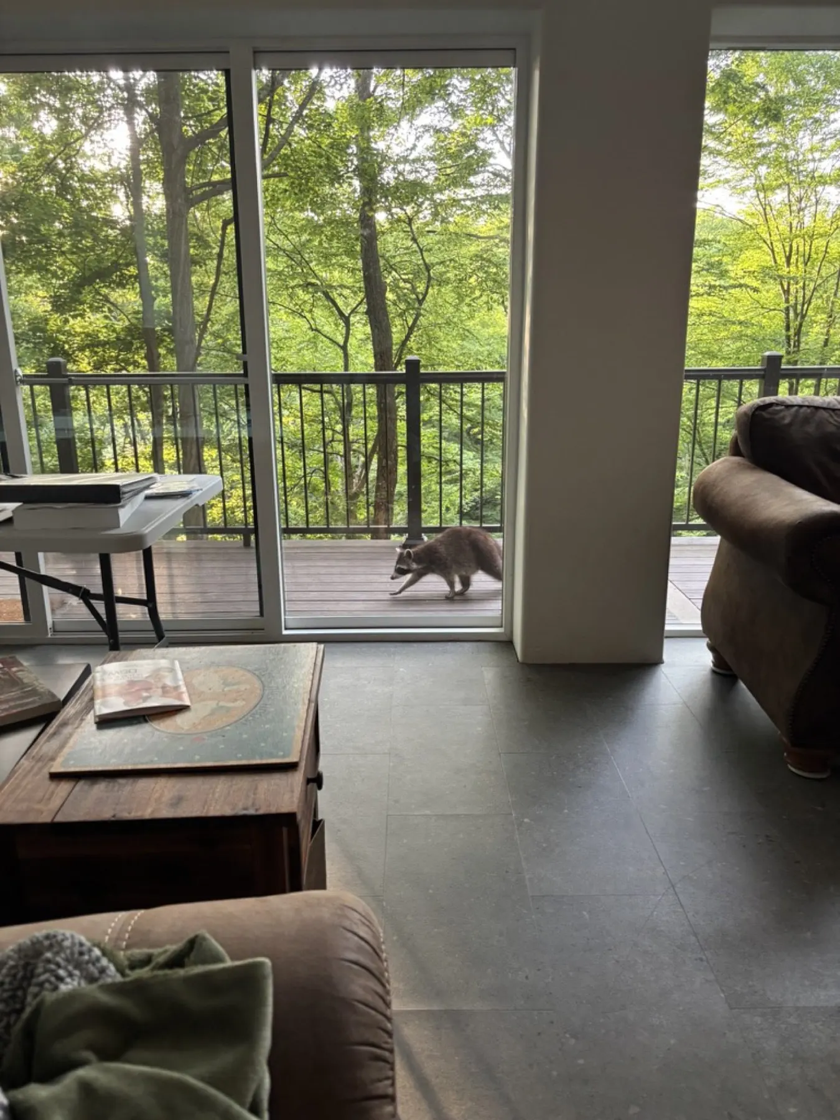
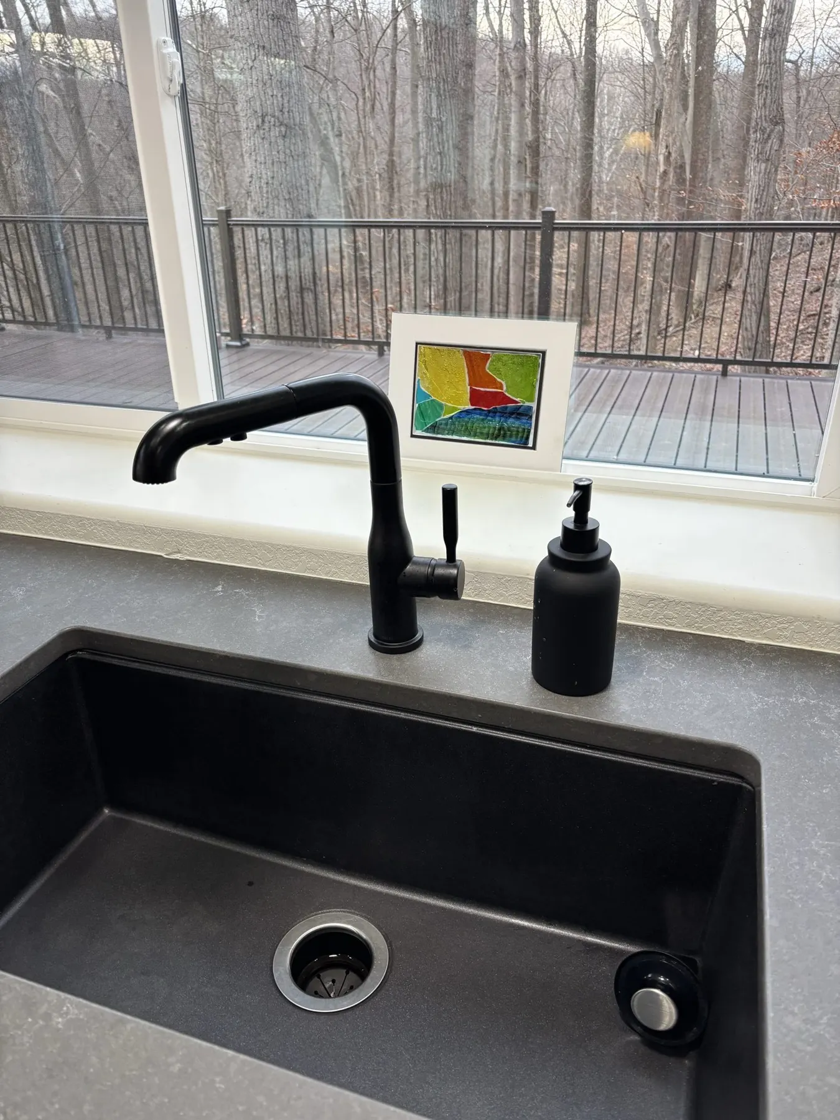
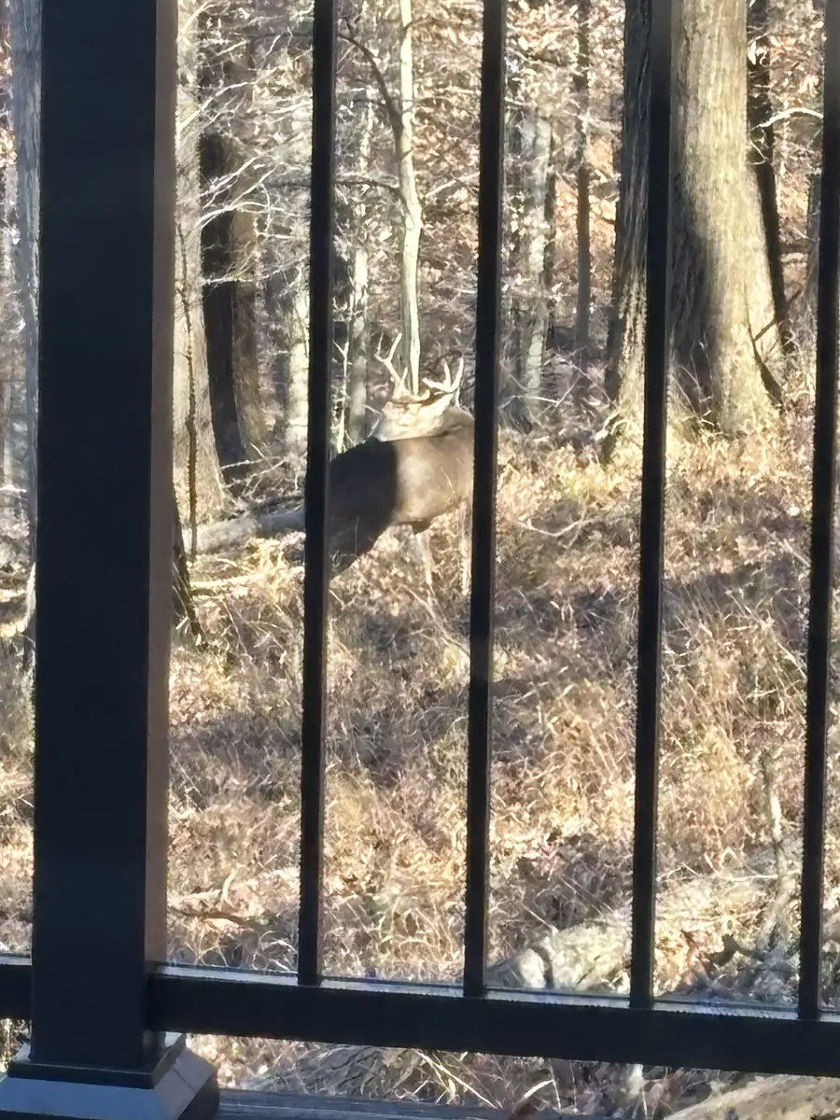
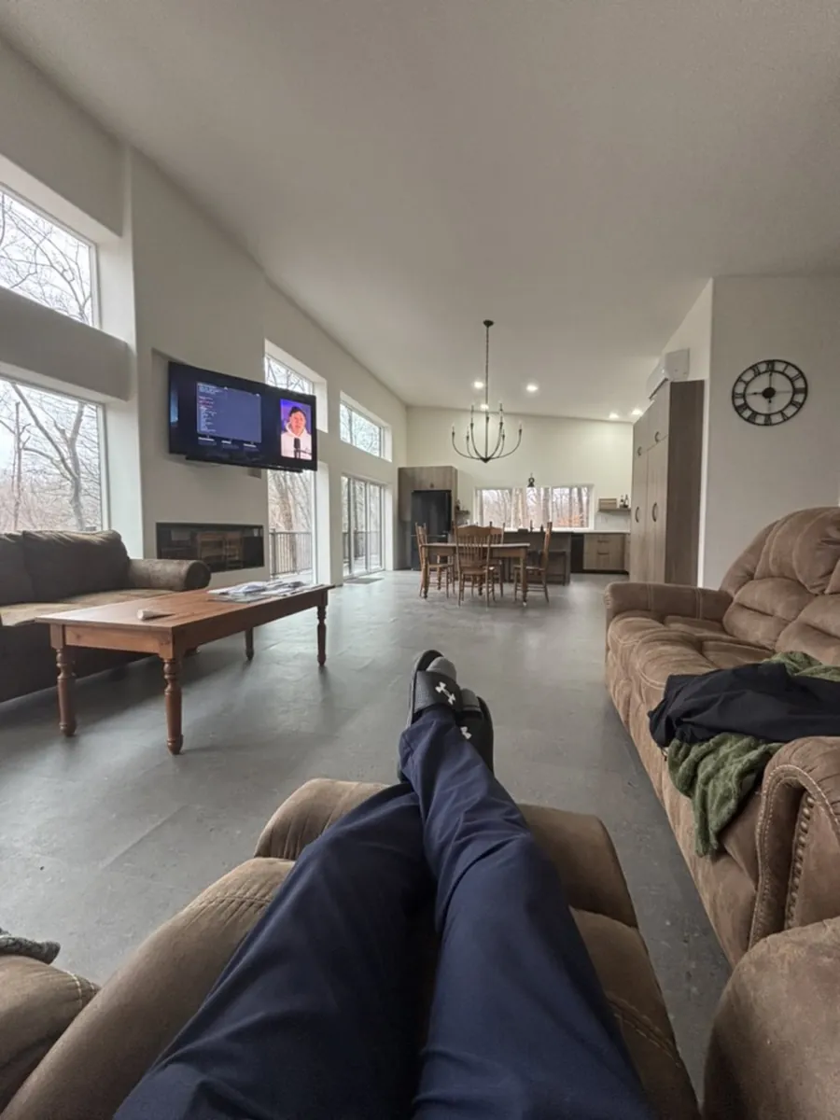
We dubbed it the Tree House. “As a hunter, I used to be in tree stands, and I have the same view out the front of my house now,” Rod says. “The trees are maybe 30 yards from the house, and I’m 60 to 80 feet in the air above the ground. It looks like I’m standing in a tree stand, deer hunting.” In November 2026 a buck came through the woods below the kitchen window, so Rod walked down for a closer look.


Thinking about a concrete home? Let's talk.
Tell us about your land and what you have in mind. You'll hear back from the builder, and the first conversation costs nothing.