Why build with ICF
ICF stands for insulated concrete forms: hollow foam blocks that stack like building blocks. Steel rebar goes inside, then the blocks are filled with concrete. The foam stays on as insulation on both sides of a solid concrete wall.
Inside an ICF wall
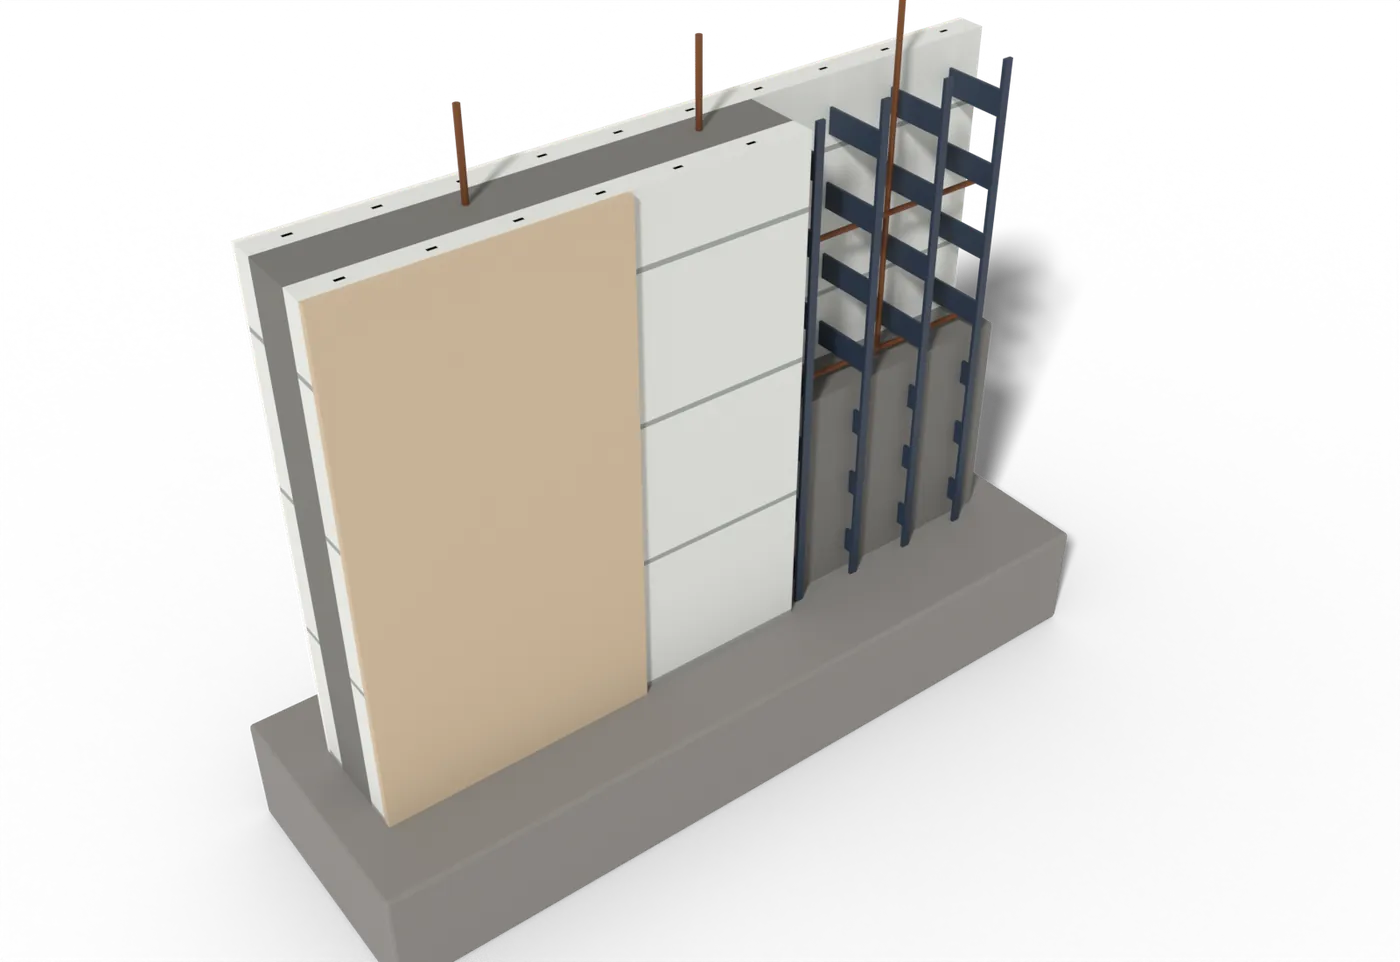
- Steel rebar
- Inner foam panel
- Drywall inside
- Plastic webs (hold the forms and the finish)
- Outer foam panel
- Outside finish (stucco, siding or stone)
- Reinforced concrete core
- Concrete footing
Strength
The structure of the house is a continuous wall of steel-reinforced concrete. It doesn't rot, warp or get eaten by termites the way a wood frame can.
The same walls work below ground for basements and above ground for the whole house.
Energy
The foam on both sides of the concrete is continuous insulation: there are no wood studs bridging the wall to let heat through.
The concrete in the middle holds warmth and coolness and gives it back slowly, which evens out temperature swings. Many owners find their heating and cooling bills are lower than in a wood-frame house of the same size.
Storm safety
Reinforced concrete walls resist high winds and flying debris much better than wood-frame walls, which is why concrete is the material of choice for storm shelters.
Concrete and foam don't feed a fire the way a wood frame does.
Quiet
A solid concrete wall with foam on both sides keeps out road noise, wind and weather. Inside, an ICF home is noticeably quiet.
The tight walls also mean fewer drafts.
And SIP homes
We also build with structural insulated panels (SIPs): factory-made panels of foam between two structural boards. SIPs go up fast and insulate well, for walls or the roof. Some of our homes use both: ICF walls with a SIP roof.
Thinking about a concrete home? Let's talk.
Tell us about your land and what you have in mind. You'll hear back from the builder, and the first conversation costs nothing.